Skip main navigation
Active
  • Price cut: $20K (5/31)
    $939,000

    324 Liberty Pike APT 226, Franklin, TN 37064

    2beds
    1,716sqft
    : 
    Loading
    Get pre-qualified
    Loft, Residential, Condominium
    Built in 2009
    -- sqft lot
    $-- Zestimate®
    $547/sqft
    $547/mo HOA

    What's special

    Modern open feelSpacious patio gardenNew viking microwaveViking stainless steel appliancesGourmet kitchenNewly resealed all windowsGranite countertops
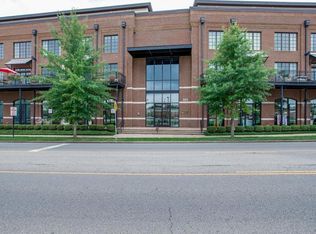
    NEW PRICE! One of Franklin's most desirable locations - Jamison Station - directly across from The Factory. Enjoy award-winning restaurants, boutique shopping, live music and a gourmet coffee shop, all across from the street & just a short walk from Historic Downtown Franklin and to Harlinsdale Farm! This upscale 3 story loft townhome offers a seamless blend of style and functionality. The kitchen opens to a spacious patio garden, perfect for outdoor dining and entertaining. The Rooftop deck and covered outdoor spaces provide stunning sunrise to sunset Views overlooking the iconic Factory water tower and Harlinsdale Farm. Inside, the gourmet kitchen features Viking stainless steel appliances, granite countertops, and striking industrial-style high ceilings that create a modern, open feel. Additional highlights include secure entry and gated parking, with two deeded spaces in the garage beneath the building, plus covered area guest parking. A private 6x10 storage room adds convenience. Recent upgrades enhance both comfort and value, including a brand-new HVAC system (November 2025) with a transferrable 10-year/lifetime warranty, new ceiling fans (November 2025) and new Hardie board installed in the unshaded rooftop area (July 2025), Newly resealed all windows (October 2025), New Viking Microwave (2025), Primary bedroom window shades (2025). HOA services include trash, Xfinity basic cable and internet, Grounds maintenance, Insurance.
    103 days
    |
    375
    |
    6
    |

    Zillow last checked:

    Listing updated:

    Listed by:

    Sandy Kim, Affiliate Broker 615-788-7688,

    Realty Of America, LLC 615-279-5310

    Source: RealTracs MLS as distributed by MLS GRID,MLS#: 3169586MLS Logo

    Loading...

      Facts & features

      Interior

      Bedrooms & bathrooms
      • Bedrooms: 2
      • Bathrooms: 3
      • Full bathrooms: 2
      • 1/2 bathrooms: 1
      Bedroom 1
      • Features: Suite
      • Level: Suite
      • Area: 120 Square Feet
      • Dimensions: 12x10
      Bedroom 2
      • Features: Extra Large Closet
      • Level: Extra Large Closet
      • Area: 110 Square Feet
      • Dimensions: 11x10
      Primary bathroom
      • Features: Double Vanity
      • Level: Double Vanity
      Dining room
      • Features: Combination
      • Level: Combination
      • Area: 130 Square Feet
      • Dimensions: 13x10
      Kitchen
      • Features: Pantry
      • Level: Pantry
      • Area: 110 Square Feet
      • Dimensions: 11x10
      Living room
      • Features: Great Room
      • Level: Great Room
      • Area: 180 Square Feet
      • Dimensions: 18x10
      Heating
      • Dual, Natural Gas
      Cooling
      • Dual, Electric
      Appliances
      • Included: Double Oven, Cooktop, Dishwasher, Disposal, Microwave, Refrigerator
      • Laundry: Electric Dryer Hookup, Washer Hookup
      Features
      • Ceiling Fan(s), Entrance Foyer, Walk-In Closet(s), High Speed Internet
      • Flooring: Wood, Tile
      • Basement: None
      • Common walls with other units/homes: End Unit
      Interior area
      • Total structure area: 1,716
      • Total interior livable area: 1,716 sqft
      • Finished area above ground: 1,716

      Property

      Parking
      • Total spaces: 4
      • Parking features: Basement, Assigned
      • Attached garage spaces: 2
      • Uncovered spaces: 2
      Features
      • Levels: Three Or More
      • Stories: 3
      • Patio & porch: Deck, Covered, Porch, Patio
      • Exterior features: Balcony
      Lot
      • Size: 1,306 Square Feet
      • Features: Views
      • Topography: Views
      Details
      • Parcel number: 094063M B 00100C02109063M
      • Special conditions: Standard

      Construction

      Type & style
      • Home type: Condo
      • Property subtype: Loft, Residential, Condominium
      • Attached to another structure: Yes
      Materials
      • Brick
      • Roof: Membrane
      Condition
      • New construction: No
      • Year built: 2009

      Utilities & green energy

      • Sewer: Public Sewer
      • Water: Public
      • Utilities for property: Electricity Available, Natural Gas Available, Water Available, Cable Connected

      Community & HOA

      Community
      • Security: Fire Alarm, Fire Sprinkler System, Security Gate, Smoke Detector(s)
      • Subdivision: Jamison Station Condos
      HOA
      • Has HOA: Yes
      • Services included: Cable TV, Maintenance Structure, Maintenance Grounds, Insurance, Internet, Pest Control, Trash
      • HOA fee: $547 monthly
      Location
      • Region: Franklin

      Financial & listing details

      • Price per square foot: $547/sqft
      • Tax assessed value: $181,875
      • Annual tax amount: $3,752
      • Date on market: 4/7/2026
      • Electric utility on property: Yes

        Estimated market value

        Not available

        Estimated sales range

        Not available

        Not available

        Price history

        DateEventPrice
        5/31/2026Price change$939,000-2.1%$547/sqft
        Source: RealTracs MLS as distributed by MLS GRID #3169586 Report a problem
        4/7/2026Listed for sale$959,000+82.7%$559/sqft
        Source: RealTracs MLS as distributed by MLS GRID #3169586 Report a problem
        8/10/2020Sold$525,001+5%$306/sqft
        Source: RealTracs MLS as distributed by MLS GRID #2161323 Report a problem
        6/19/2020Listed for sale$499,900+21.9%$291/sqft
        Source: Compass Tennessee, LLC #2161323 Report a problem
        7/28/2016Sold$410,000-2.4%$239/sqft
        Source: RealTracs MLS as distributed by MLS GRID #1711390 Report a problem
        5/2/2016Pending sale$419,900$245/sqft
        Source: List For Less Realty #1711390 Report a problem
        4/16/2016Price change$419,900-1.2%$245/sqft
        Source: List For Less Realty #1711390 Report a problem
        3/12/2016Price change$424,900-1.2%$248/sqft
        Source: List For Less Realty #1711390 Report a problem
        2/27/2016Price change$429,9000%$251/sqft
        Source: Owner Report a problem
        2/7/2016Listed for sale$430,000+22.9%$251/sqft
        Source: Owner Report a problem
        4/9/2014Sold$349,900+4.5%$204/sqft
        Source: Public Record Report a problem
        10/28/2013Listing removed$334,900$195/sqft
        Source: RealtyTrust Residential, LLC #1493547 Report a problem
        10/25/2013Listed for sale$334,900$195/sqft
        Source: RealtyTrust Residential, LLC #1493547 Report a problem
        9/5/2013Listing removed$334,900$195/sqft
        Source: Realty Trust Residential, LLC #1473506 Report a problem
        8/7/2013Listed for sale$334,900-7.4%$195/sqft
        Source: Realty Trust Residential, LLC #1473506 Report a problem
        6/22/2009Sold$361,708$211/sqft
        Source: Public Record Report a problem

        Public tax history

        YearProperty taxesTax assessment
        2025-- $181,875 +49.4%
        2024-- $121,700
        2023-- $121,700
        2022-- $121,700
        2021-- $121,700 +43.3%
        2020$2,741 $84,925
        2019$2,741 +2.2%$84,925
        2018$2,681 $84,925
        2017$2,681 $84,925
        2016-- $84,925 +56.3%
        2015-- $54,350
        2014-- $54,350
        2013-- $54,350
        2012-- $54,350
        2011-- $54,350
        Find assessor info on the county website

        Monthly payment

        Est. payment

        Payment breakdown

        Explore the cost of this home by adjusting the details. Changes won't be saved.
        All calculations are estimates and provided by Zillow, Inc. for informational purposes only. Actual amounts may vary.
        HOA fees may include property taxes on listings classified as Co-Ops. Contact the listing agent and/or owner for fee details.
        Mortgage interest rates are dependent on a number of factors, including credit score, down payment, and repayment length. Interest rate data provided by Zillow Group Marketplace, Inc. as of 1/1/1970 from various mortgage lenders with which we have lead or other similar arrangements; the Estimated Payment is an average of those rates.
        See how much you could borrow to make a competitive offer.

        Climate risks

        Neighborhood: Central Franklin

        Getting around

        58 / 100
        Somewhat Walkable
        23 / 100
        Minimal Transit
        39 / 100
        Somewhat Bikeable

        Nearby schools

        GreatSchools rating
        Schools provided by the listing agent
        • Elementary: Liberty Elementary
        • Middle: Freedom Middle School
        • High: Centennial High School

        Source: RealTracs MLS as distributed by MLS GRID. This data may not be complete. We recommend contacting the local school district to confirm school assignments for this home.

        A local agent can set up tours, give advice and negotiate with sellers.

        A local lender can help you make sure your offer is ready when you are.

        Browse local experts

        Similar homes