A rare opportunity to own one of Bellevue's most distinguished addresses. This solid brick four-square on Lincoln Avenue blends timeless early-20th-century architecture with a thoughtful, top-to-bottom renovation designed for modern living.
Step onto the welcoming covered front porch and into a grand entry foyer featuring a classic staircase, rich hardwood floors, and a stunning original stained glass window. Five decorative fireplaces throughout the home preserve the character that makes this era of construction so beloved.
The open first floor, creates a seamless flow between the chef's kitchen, dining area, and living room that is an entertainer's dream. The kitchen impresses with granite countertops, rich honey pecan cabinetry, stainless steel appliances, and contemporary pendant lighting. The living room features a fireplace flanked by built-in shelving - the perfect place to display your collections.
The primary suite is generous in size, anchored by a walk-in closet and a spa-inspired ensuite bath featuring double vessel sinks on a glass-top vanity and a frameless glass shower. Four additional bedrooms offer flexible options for family, guests, or a home office. The third-floor level has been finished and includes additional sleeping quarters and a large bonus room ideal for a media room, playroom, or gym.
Outside, a two-car detached garage provides ample storage, and a separate outbuilding with electrical service is ready to become a home office, studio, or fitness space.
Walkable to Bellevue's shops, many dining options, park, and library, this neighborhood is Pittsburgh's best-kept secret and this home is its finest example. Convenient to downtown, I-79 & I-279, plus the airport!
Sold for $526,300
$526,300
324 Lincoln Ave, Bellevue, PA 15202
5beds
3,131sqft
Single Family Residence
Built in 1915
6,534 Square Feet Lot
$529,600 Zestimate®
$168/sqft
$2,986 Estimated rent
Home value
$529,600
$503,000 - $556,000
$2,986/mo
Zestimate® history
Owner options
List your home for rent
$2,986/mo
Rent Zestimate®
Find your next renter with Zillow Rental Manager. Plus, with online applications, you can quickly screen prospective tenants – for free.
$2,986/mo
Rent Zestimate®
Refinance and save
$3,574/mo
Est. payment
Refinancing to a lower rate could help reduce your monthly payments and save thousands over the life of the loan.
$3,574/mo
Est. payment
Explore your selling options
Work with a Zillow partner agent
Leverage their expertise and Zillow's premium Showcase listings to get your home seen by more buyers.
Get startedList with your own agent
Get your home in front of millions of buyers by listing it on Zillow.
Learn how to do itSell it yourself
Take full control of how buyers see your home on Zillow by listing For Sale by Owner (FSBO).
List your homeWhat's special
Contemporary pendant lightingWelcoming covered front porchRich honey pecan cabinetryClassic staircaseRich hardwood floorsWalk-in closetFrameless glass shower
Zillow last checked:
Listing updated:
Listed by:
Jennifer Waters 412-741-2200,
HOWARD HANNA REAL ESTATE SERVICES
Bought with:
Andrew Blazek, RS359549
PIATT SOTHEBY'S INTERNATIONAL REALTY
Source: WPMLS,MLS#: 1751328 Originating MLS: West Penn Multi-List
Originating MLS: West Penn Multi-ListFacts & features
Interior
Bedrooms & bathrooms
- Bedrooms: 5
- Bathrooms: 3
- Full bathrooms: 2
- 1/2 bathrooms: 1
Primary bedroom
- Level: Upper
- Dimensions: 18x15
Bedroom 2
- Level: Upper
- Dimensions: 14x19
Bedroom 3
- Level: Upper
- Dimensions: 12x15
Bedroom 4
- Level: Upper
- Dimensions: 21x18
Bedroom 5
- Level: Upper
- Dimensions: 20x19
Dining room
- Level: Main
- Dimensions: 16x15
Entry foyer
- Level: Main
- Dimensions: 14x11
Kitchen
- Level: Main
- Dimensions: 15x15
Living room
- Level: Main
- Dimensions: 16x23
Heating
- Forced Air, Gas
Cooling
- Central Air
Appliances
- Included: Some Gas Appliances, Convection Oven, Dishwasher, Disposal, Microwave, Refrigerator, Stove
Features
- Flooring: Hardwood, Carpet
- Windows: Screens
- Basement: Interior Entry,Unfinished
Interior area
- Total structure area: 3,131
- Total interior livable area: 3,131 sqft
Property
Parking
- Total spaces: 2
- Parking features: Detached, Garage, Garage Door Opener
- Has garage: Yes
Features
- Levels: Three Or More
- Stories: 3
- Pool features: None
Lot
- Size: 6,534 Square Feet
- Dimensions: 140 x 45
Details
- Parcel number: 0160S00053000000
Construction
Type & style
- Home type: SingleFamily
- Architectural style: Three Story
- Property subtype: Single Family Residence
Materials
- Roof: Shake
Condition
- Resale
- Year built: 1915
Utilities & green energy
- Sewer: Public Sewer
- Water: Public
Community & HOA
Community
- Features: Public Transportation
Location
- Region: Bellevue
Financial & listing details
- Price per square foot: $168/sqft
- Tax assessed value: $215,000
- Annual tax amount: $8,083
- Date on market: 4/30/2026
Price history
| Date | Event | Price |
|---|---|---|
| 6/8/2026 | Sold | $526,300+10.8%$168/sqft |
Source:  WPMLS #1751328 Report a problem WPMLS #1751328 Report a problem | ||
| 5/4/2026 | Pending sale | $475,000$152/sqft |
Source: WPMLS #1751328 Report a problem | ||
| 4/30/2026 | Listed for sale | $475,000+79.2%$152/sqft |
Source: WPMLS #1751328 Report a problem | ||
| 6/29/2018 | Sold | $265,000+14.2%$85/sqft |
Source: WPMLS #1331884 Report a problem | ||
| 10/20/2016 | Sold | $232,000$74/sqft |
Source: WPMLS #1246056 Report a problem | ||
Public tax history
| Year | Property taxes | Tax assessment |
|---|---|---|
| 2025 | $8,058 +6.3% | $197,000 |
| 2024 | $7,583 +713.7% | $197,000 |
| 2023 | $932 | $197,000 |
| 2022 | $932 | $197,000 |
| 2021 | $932 +2% | $197,000 -7.8% |
| 2020 | $913 +4.9% | $213,600 +16% |
| 2019 | $871 -86.3% | $184,100 |
| 2018 | $6,333 0% | $184,100 |
| 2017 | $6,335 +683.2% | $184,100 +7.7% |
| 2016 | $809 -86.3% | $171,000 |
| 2015 | $5,884 +39.4% | $171,000 |
| 2014 | $4,222 | $171,000 |
| 2013 | -- | $171,000 +44.2% |
| 2012 | -- | $118,600 |
| 2011 | -- | $118,600 |
| 2010 | -- | $118,600 |
| 2009 | -- | $118,600 |
| 2008 | -- | $118,600 |
| 2007 | -- | $118,600 |
| 2006 | -- | $118,600 |
| 2005 | -- | $118,600 |
| 2004 | -- | $118,600 |
| 2003 | -- | $118,600 |
| 2002 | -- | $118,600 |
Find assessor info on the county website
Neighborhood: Bellevue
Nearby homes
- $322,4004 bd4 ba4.1k sqft332 Lincoln Ave, Bellevue, PA 15202Off Market
- $339,7005 bd3 ba3.2k sqft312-316 Lincoln Ave, Pittsburgh, PA 15202Off Market
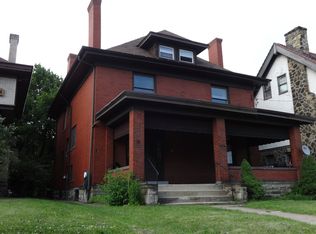
- $274,3005 bd3 ba-- sqft314 Lincoln Ave, Pittsburgh, PA 15202Off Market
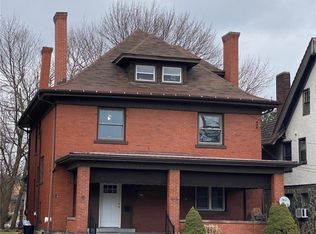
- $--1 bd1 ba800 sqft314 Lincoln Ave FLOOR 3, Pittsburgh, PA 15202Off Market

- $--2 bd1 ba3.2k sqft314 Lincoln Ave FLOOR 2, Pittsburgh, PA 15202Off Market
- $275,6005 bd-- ba4.5k sqft14 N Harrison Ave, Pittsburgh, PA 15202Off Market
- $--2 bd1 ba1.2k sqft14 N Harrison Ave #B, Pittsburgh, PA 15202Off Market
- $--1 bd1 ba-- sqft14 N Harrison Ave FLOOR 1, Pittsburgh, PA 15202Off Market
Nearby schools
GreatSchools rating
- 6/10Bellevue El SchoolGrades: PK-6Distance: 0.2 mi
- 5/10Northgate Middle School/High SchoolGrades: 7-12Distance: 0.9 mi
Schools provided by the listing agent
- District: Northgate
Source: WPMLS. This data may not be complete. We recommend contacting the local school district to confirm school assignments for this home.


Get pre-qualified for a loan
At Zillow Home Loans, we can pre-qualify you in as little as 5 minutes with no impact to your credit score.An equal housing lender. NMLS #10287.
Sell for more on Zillow
Get a Zillow Showcase℠ listing at no additional cost and you could sell for .
$529,600
2% more
+$10,592
With Zillow Showcase(estimated)
$540,192
- Pennsylvania
- Allegheny County
- Pittsburgh
- 15202
- Bellevue
- 324 Lincoln Ave
Nearby cities
Nearby neighborhoods
Nearby zip codes
Other Pittsburgh Topics
