Beautiful home great for entertaining! Conveniently located off 695 and 83 in Historic Lutherville area. This 4 plus bedroom, 3 full & 2 half bath home has a Gourmet kitchen with Stainless Steel appliances, 6 burner gas stove, double ovens, 2 dishwashers with granite countertops, Wet bar with 2 wine refrigerators and ice maker. Large walk in Pantry and Laundry on main level. Oversized office on first floor or could be used as 5th bedroom. Primary bedroom is on main level with ensuite bath with soaking jetted tub and walk in shower. Large walk in closet with custom built-ins. Main level has 9 ft. Ceilings and vaulted ceilings. 3 Bedrooms on 2nd level, one with attached bathroom, 2 have Jack and Jill Bathroom, each with own sink. Basement has large great room with pellet stove, tons of storage rooms, and exquisite Wine Room with custom racks to hold hundreds of bottles. Main level Family room has gas fireplace with two story ceiling to overlook stunning backyard great for entertaining. Huge deck leading to Outdoor patio with fireplace and Roof covered hot tub, extensive landscaping and outdoor lighting, Pool with surrounding deck and outdoor kitchen area with granite counters, detached oversized garage with workshop, and additional storage shed. New Pool Liner, Pool Pump and Filtration system in 2024. Two New HVAC systems installed in 2024. Freshly painted and New carpet in Primary bedroom and all of upper level. This could be your dream home convenient to downtown Baltimore with endless entertaining possibilities.
Sold for $1,088,888
$1,088,888
324 Lincoln Ave, Lutherville Timonium, MD 21093
4beds
5,691sqft
Single Family Residence
Built in 2011
0.74 Acres Lot
$1,108,500 Zestimate®
$191/sqft
$4,176 Estimated rent
Home value
$1,108,500
$1.01M - $1.22M
$4,176/mo
Zestimate® history
Owner options
List your home for rent
$4,176/mo
Rent Zestimate®
Find your next renter with Zillow Rental Manager. Plus, with online applications, you can quickly screen prospective tenants – for free.
$4,176/mo
Rent Zestimate®
Refinance and save
$5,538/mo
Est. payment
Refinancing to a lower rate could help reduce your monthly payments and save thousands over the life of the loan.
$5,538/mo
Est. payment
Explore your selling options
Work with a Zillow partner agent
Leverage their expertise and Zillow's premium Showcase listings to get your home seen by more buyers.
Get startedList with your own agent
Get your home in front of millions of buyers by listing it on Zillow.
Learn how to do itSell it yourself
Take full control of how buyers see your home on Zillow by listing For Sale by Owner (FSBO).
List your homeWhat's special
Zillow last checked:
Listing updated:
Listed by:
Ms. Pari Bond 410-804-1332,
Long & Foster Real Estate, Inc.
Bought with:
Henry Wu, 608730
Great Homes Realty LLC
Source: Bright MLS,MLS#: MDBC2128170
Facts & features
Interior
Bedrooms & bathrooms
- Bedrooms: 4
- Bathrooms: 5
- Full bathrooms: 3
- 1/2 bathrooms: 2
- Main level bathrooms: 2
- Main level bedrooms: 1
Rooms
- Room types: Dining Room, Primary Bedroom, Bedroom 2, Bedroom 3, Bedroom 4, Kitchen, Family Room, Foyer, Breakfast Room, 2nd Stry Fam Ovrlk, Exercise Room, Great Room, Laundry, Office, Recreation Room, Storage Room, Utility Room, Bathroom 2, Bathroom 3, Bonus Room, Primary Bathroom, Half Bath
Primary bedroom
- Features: Attached Bathroom, Walk-In Closet(s), Recessed Lighting, Lighting - Ceiling, Flooring - Carpet, Ceiling Fan(s), Crown Molding
- Level: Main
- Area: 224 Square Feet
- Dimensions: 16 x 14
Bedroom 2
- Features: Flooring - Carpet, Ceiling Fan(s), Lighting - Ceiling, Recessed Lighting, Attached Bathroom
- Level: Upper
- Area: 144 Square Feet
- Dimensions: 12 x 12
Bedroom 3
- Features: Flooring - Carpet, Attached Bathroom, Ceiling Fan(s), Lighting - Ceiling, Recessed Lighting
- Level: Upper
- Area: 132 Square Feet
- Dimensions: 12 x 11
Bedroom 4
- Features: Flooring - Carpet, Attached Bathroom, Lighting - Ceiling, Recessed Lighting, Cathedral/Vaulted Ceiling
- Level: Upper
- Area: 176 Square Feet
- Dimensions: 16 x 11
Primary bathroom
- Features: Flooring - Marble, Granite Counters, Bathroom - Jetted Tub, Bathroom - Walk-In Shower, Cathedral/Vaulted Ceiling, Double Sink, Lighting - Ceiling, Recessed Lighting
- Level: Main
Bathroom 2
- Features: Flooring - Ceramic Tile, Bathroom - Tub Shower, Granite Counters
- Level: Upper
Bathroom 3
- Features: Flooring - Ceramic Tile, Bathroom - Tub Shower, Granite Counters, Jack and Jill Bathroom
- Level: Upper
Other
- Features: Flooring - Carpet
- Level: Upper
Bonus room
- Features: Flooring - Ceramic Tile, Lighting - Ceiling, Recessed Lighting, Built-in Features
- Level: Lower
- Area: 63 Square Feet
- Dimensions: 9 x 7
Breakfast room
- Features: Flooring - HardWood, Recessed Lighting, Lighting - Ceiling
- Level: Main
- Area: 140 Square Feet
- Dimensions: 14 x 10
Dining room
- Features: Flooring - HardWood, Crown Molding, Chair Rail, Recessed Lighting, Lighting - Ceiling
- Level: Main
- Area: 180 Square Feet
- Dimensions: 15 x 12
Exercise room
- Features: Flooring - Other, Lighting - Ceiling, Recessed Lighting
- Level: Lower
- Area: 195 Square Feet
- Dimensions: 15 x 13
Family room
- Features: Flooring - HardWood, Fireplace - Gas, Cathedral/Vaulted Ceiling, Ceiling Fan(s), Lighting - Ceiling, Recessed Lighting
- Level: Main
- Area: 368 Square Feet
- Dimensions: 23 x 16
Foyer
- Features: Flooring - HardWood, Lighting - Ceiling
- Level: Main
Great room
- Features: Flooring - Carpet, Lighting - Ceiling, Recessed Lighting
- Level: Lower
- Area: 450 Square Feet
- Dimensions: 30 x 15
Half bath
- Features: Flooring - Ceramic Tile
- Level: Main
Half bath
- Features: Flooring - Ceramic Tile, Granite Counters, Lighting - Ceiling, Recessed Lighting
- Level: Lower
- Area: 64 Square Feet
- Dimensions: 8 x 8
Kitchen
- Features: Flooring - HardWood, Double Sink, Granite Counters, Kitchen - Gas Cooking, Kitchen Island, Recessed Lighting, Lighting - Ceiling, Wet Bar, Pantry
- Level: Main
- Area: 253 Square Feet
- Dimensions: 23 x 11
Laundry
- Features: Flooring - Ceramic Tile, Recessed Lighting
- Level: Main
- Area: 70 Square Feet
- Dimensions: 10 x 7
Office
- Features: Flooring - Carpet, Lighting - Ceiling, Recessed Lighting, Track Lighting
- Level: Main
- Area: 273 Square Feet
- Dimensions: 21 x 13
Recreation room
- Features: Flooring - Carpet, Lighting - Ceiling, Recessed Lighting, Wood Stove
- Level: Lower
- Area: 320 Square Feet
- Dimensions: 20 x 16
Storage room
- Features: Flooring - Concrete, Recessed Lighting
- Level: Lower
- Area: 98 Square Feet
- Dimensions: 14 x 7
Utility room
- Features: Flooring - Concrete, Basement - Unfinished, Lighting - Ceiling
- Level: Lower
- Area: 143 Square Feet
- Dimensions: 13 x 11
Heating
- Central, Humidity Control, Programmable Thermostat, Zoned, Forced Air, Natural Gas
Cooling
- Central Air, Ceiling Fan(s), Multi Units, Programmable Thermostat, Electric
Appliances
- Included: Microwave, Built-In Range, Cooktop, Dishwasher, Disposal, Dryer, Exhaust Fan, Extra Refrigerator/Freezer, Humidifier, Ice Maker, Double Oven, Oven, Range Hood, Refrigerator, Six Burner Stove, Stainless Steel Appliance(s), Washer, Water Heater, Gas Water Heater
- Laundry: Dryer In Unit, Washer In Unit, Main Level, Laundry Room
Features
- Bar, Bathroom - Tub Shower, Bathroom - Walk-In Shower, Breakfast Area, Built-in Features, Ceiling Fan(s), Chair Railings, Combination Kitchen/Living, Crown Molding, Dining Area, Entry Level Bedroom, Family Room Off Kitchen, Open Floorplan, Eat-in Kitchen, Kitchen - Gourmet, Kitchen Island, Pantry, Primary Bath(s), Recessed Lighting, Walk-In Closet(s), Wine Storage, Dry Wall, 9'+ Ceilings
- Flooring: Hardwood, Carpet, Ceramic Tile, Concrete, Marble, Wood
- Windows: Double Pane Windows, Double Hung, Casement, Screens
- Basement: Connecting Stairway,Finished,Heated,Interior Entry,Exterior Entry,Concrete,Rear Entrance,Sump Pump,Walk-Out Access
- Number of fireplaces: 2
- Fireplace features: Stone, Gas/Propane, Mantel(s), Wood Burning, Brick, Pellet Stove
Interior area
- Total structure area: 5,841
- Total interior livable area: 5,691 sqft
- Finished area above ground: 3,861
- Finished area below ground: 1,830
Property
Parking
- Total spaces: 10
- Parking features: Storage, Garage Faces Front, Garage Door Opener, Oversized, Asphalt, Circular Driveway, Driveway, Detached
- Garage spaces: 4
- Uncovered spaces: 6
Accessibility
- Accessibility features: Accessible Doors, Accessible Hallway(s), >84" Garage Door
Features
- Levels: Three
- Stories: 3
- Patio & porch: Deck, Patio, Roof
- Exterior features: Extensive Hardscape, Lighting, Flood Lights, Rain Gutters, Storage, Stone Retaining Walls
- Has private pool: Yes
- Pool features: Above Ground, Vinyl, Fenced, Other, Filtered, Private
- Spa features: Bath, Hot Tub
- Has view: Yes
- View description: Garden
- Frontage type: Road Frontage
Lot
- Size: 0.74 Acres
- Dimensions: 1.00 x
- Features: Front Yard, Landscaped, Level, Rear Yard, Suburban
Details
- Additional structures: Above Grade, Below Grade, Outbuilding
- Parcel number: 04080820067520
- Zoning: NONE
- Special conditions: Standard
Construction
Type & style
- Home type: SingleFamily
- Architectural style: Colonial
- Property subtype: Single Family Residence
Materials
- Brick, Vinyl Siding
- Foundation: Brick/Mortar, Slab, Block
- Roof: Asphalt,Shingle
Condition
- Excellent
- New construction: No
- Year built: 2011
Utilities & green energy
- Sewer: Public Sewer
- Water: Public
- Utilities for property: Cable Available, Electricity Available, Natural Gas Available, Phone Available, Water Available, Sewer Available
Community & HOA
Community
- Security: Smoke Detector(s), Security System, Motion Detectors, Exterior Cameras
- Subdivision: Lutherville
HOA
- Has HOA: No
Location
- Region: Lutherville Timonium
Financial & listing details
- Price per square foot: $191/sqft
- Tax assessed value: $799,900
- Annual tax amount: $8,874
- Date on market: 5/17/2025
- Listing agreement: Exclusive Right To Sell
- Exclusions: Items In Garage ( Large Tool Chest, Motorcycle, Bikes, Etc.) Buffet Table Piece In Dining Room
- Ownership: Fee Simple
- Road surface type: Paved
Price history
| Date | Event | Price |
|---|---|---|
| 7/29/2025 | Sold | $1,088,888-0.9%$191/sqft |
Source:  Bright MLS #MDBC2128170 Report a problem Bright MLS #MDBC2128170 Report a problem | ||
| 6/9/2025 | Pending sale | $1,099,000$193/sqft |
Source: Bright MLS #MDBC2128170 Report a problem | ||
| 5/18/2025 | Listed for sale | $1,099,000+314.7%$193/sqft |
Source: Bright MLS #MDBC2128170 Report a problem | ||
| 1/1/2015 | Sold | $265,000+125.5%$47/sqft |
Source:  Long & Foster Broker Feed #MDBC128066_100 Report a problem Long & Foster Broker Feed #MDBC128066_100 Report a problem | ||
| 12/14/2010 | Sold | $117,500-55.7%$21/sqft |
Source: Public Record Report a problem | ||
| 7/18/2006 | Sold | $265,000+66.7%$47/sqft |
Source: Public Record Report a problem | ||
| 6/1/2004 | Sold | $159,000+57.4%$28/sqft |
Source: Public Record Report a problem | ||
| 8/21/2000 | Sold | $101,000$18/sqft |
Source: Public Record Report a problem | ||
Public tax history
| Year | Property taxes | Tax assessment |
|---|---|---|
| 2025 | $10,572 +19.1% | $799,900 +9.2% |
| 2024 | $8,874 +10.2% | $732,200 +10.2% |
| 2023 | $8,054 +11.3% | $664,500 +11.3% |
| 2022 | $7,233 +2% | $596,800 +2% |
| 2021 | $7,090 +2.1% | $585,000 +2.1% |
| 2020 | $6,947 +2.1% | $573,200 +2.1% |
| 2019 | $6,804 +3.3% | $561,400 +3.3% |
| 2018 | $6,589 +3.4% | $543,667 +3.4% |
| 2017 | $6,374 -5% | $525,933 +3.5% |
| 2016 | $6,707 | $508,200 |
| 2015 | $6,707 | $508,200 |
| 2014 | $6,707 | $508,200 -18.2% |
| 2013 | -- | $620,900 +8.3% |
| 2012 | -- | $573,167 |
| 2011 | -- | $573,167 +387.4% |
| 2010 | -- | $117,590 +9.9% |
| 2009 | -- | $106,956 -56.9% |
| 2008 | -- | $248,410 +7.8% |
| 2007 | -- | $230,390 +17.3% |
| 2006 | -- | $196,416 +20.9% |
| 2005 | -- | $162,443 +26.4% |
| 2004 | -- | $128,470 +3.3% |
| 2003 | -- | $124,362 +3.4% |
| 2002 | -- | $120,256 +3.5% |
| 2001 | -- | $116,150 |
Find assessor info on the county website
Neighborhood: 21093
Nearby homes
- $515,5003 bd2 ba1.8k sqft320 Starlight Pl, Lutherville Timonium, MD 21093Off Market

- $921,1005 bd5 ba6.2k sqft10 Barts Ct, Lutherville Timonium, MD 21093Off Market
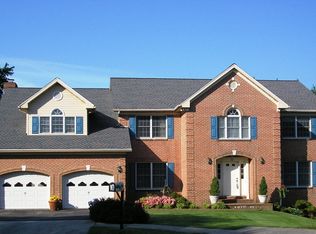
- $530,0003 bd3 ba2.1k sqft328 Lincoln Ave, Lutherville Timonium, MD 21093Off Market
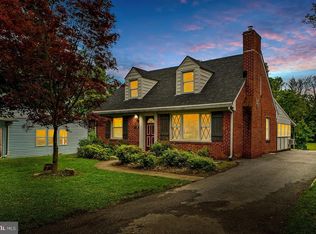
- $535,0004 bd3 ba2.4k sqft8 Barts Ct, Lutherville Timonium, MD 21093Sold
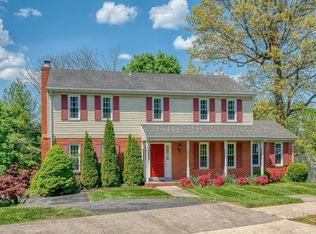
- $524,700-- bd2 ba2k sqft322 Starlight Pl, Lutherville Timonium, MD 21093Off Market
- $653,5004 bd3 ba3.1k sqft318 Starlight Pl, Lutherville Timonium, MD 21093Off Market
- $300-- bd-- ba-- sqftLincoln Ave, Lutherville timonium, MD 21093Off Market
- $2,5003 bd2 ba1.4k sqft326 Lincoln Ave, Lutherville Timonium, MD 21093For Rent
Nearby schools
GreatSchools rating
- 7/10Lutherville LaboratoryGrades: K-5Distance: 0.7 mi
- 7/10Ridgely Middle SchoolGrades: 6-8Distance: 1.1 mi
- 9/10Towson High Law & Public PolicyGrades: 9-12Distance: 2.6 mi
Schools provided by the listing agent
- Elementary: Lutherville Laboratory
- Middle: Ridgely
- High: Towson High Law & Public Policy
- District: Baltimore County Public Schools
Source: Bright MLS. This data may not be complete. We recommend contacting the local school district to confirm school assignments for this home.
Get a cash offer in 3 minutes
Find out how much your home could sell for in as little as 3 minutes with a no-obligation cash offer.
Estimated market value
$1,108,500
Get a cash offer in 3 minutes
Find out how much your home could sell for in as little as 3 minutes with a no-obligation cash offer.
Estimated market value
$1,108,500
- Maryland
- Baltimore County
- Lutherville Timonium
- 21093
- 324 Lincoln Ave
Nearby cities
Nearby zip codes
Other Lutherville Timonium Topics
- Apartments for Rent in 21093
- Houses for Sale in 21093
- Houses for Rent in 21093
- 21093 Real Estate
- Lutherville Timonium Condos
- Houses for Sale in Lutherville Timonium
- Newest Listings in Lutherville Timonium
- Lutherville Timonium Home Values
- Lutherville Timonium Real Estate Agents
- Lutherville Timonium Refinance
- Lutherville Timonium Mortgage Rates
