Beautifully maintained home tucked away in a small enclave of just 46 homes, conveniently located just off Route 50 in Chester. This spacious property offers a 2-car garage complete with a utility tub and whole-house water softener system. Major updates provide peace of mind, including a newer roof and HVAC system. The encapsulated crawlspace features a dehumidifier and sump pump for added efficiency and protection. Step outside and enjoy your private backyard retreat featuring a deck, patio area, fire pit, hot tub, sunshade awning, storage shed, and fully fenced yard—perfect for entertaining or relaxing. Inside, the kitchen is designed for gathering with abundant cabinet and counter space, a custom island, granite countertops, and an open, functional layout. The main level features LVP flooring, an updated powder room, spacious living room with a cozy wood-burning stove, dining area, and dedicated office/flex space. Upstairs you’ll find four generously sized bedrooms and an updated hall bath. The oversized primary suite offers a beautifully updated bathroom featuring a separate soaking tub and stand-up shower, walk-in closet, and a unique niche room located between the bedroom and closet. This versatile bonus space offers endless possibilities—nursery, sewing room, reading nook, fitness area, office, or private retreat. Need even more space? On the upper level ,A possible fifth bedroom with closet, fresh paint, and new carpet provides flexibility as a bedroom, media room, playroom, home gym, or bonus space. Convenient Eastern Shore living with quick access to Route 50, shopping, dining, and commuting routes. Located in an intimate community of just 46 homes, this property combines space, flexibility, and thoughtful updates both inside and out.
Coming soon 08/07
$640,000
324 Loblolly Way, Grasonville, MD 21638
4beds
3,236sqft
Single Family Residence
Built in 2001
10,350 Square Feet Lot
$680,700 Zestimate®
$198/sqft
$25/mo HOA
What's special
- 52 days |
- 460 |
- 24 |
Zillow last checked:
Listing updated:
Listed by:
Mary Jameson 410-443-6911,
Long & Foster Real Estate, Inc. 410-643-2244
Source: Bright MLS,MLS#: MDQA2017328
Facts & features
Interior
Bedrooms & bathrooms
- Bedrooms: 4
- Bathrooms: 3
- Full bathrooms: 2
- 1/2 bathrooms: 1
- Main level bathrooms: 1
Basement
- Area: 0
Heating
- Heat Pump, Electric
Cooling
- Other, Electric
Appliances
- Included: Electric Water Heater
- Laundry: Main Level
Features
- Has basement: No
- Number of fireplaces: 1
Interior area
- Total structure area: 3,236
- Total interior livable area: 3,236 sqft
- Finished area above ground: 3,236
- Finished area below ground: 0
Property
Parking
- Total spaces: 7
- Parking features: Garage Faces Front, Garage Door Opener, Attached, Driveway
- Attached garage spaces: 2
- Uncovered spaces: 5
Accessibility
- Accessibility features: Doors - Swing In
Features
- Levels: Two
- Stories: 2
- Pool features: None
Lot
- Size: 10,350 Square Feet
Details
- Additional structures: Above Grade, Below Grade
- Parcel number: 1805046149
- Zoning: GPRN
- Special conditions: Standard
Construction
Type & style
- Home type: SingleFamily
- Architectural style: Colonial
- Property subtype: Single Family Residence
Materials
- Combination
- Foundation: Crawl Space
Condition
- Excellent
- New construction: No
- Year built: 2001
Utilities & green energy
- Sewer: Public Sewer
- Water: Private
Community & HOA
Community
- Subdivision: Winchester Estates
HOA
- Has HOA: Yes
- HOA fee: $300 annually
- HOA name: WINCHESTER PROPERTY MANAGEMENT
Location
- Region: Grasonville
Financial & listing details
- Price per square foot: $198/sqft
- Tax assessed value: $548,967
- Annual tax amount: $5,003
- Date on market: 8/7/2026
- Listing agreement: Exclusive Right To Sell
- Listing terms: Cash,Conventional,FHA,VA Loan
- Inclusions: Hot Tub
- Ownership: Fee Simple
Estimated market value
$680,700
$640,000 - $722,000
$4,611/mo
Price history
| Date | Event | Price |
|---|---|---|
| 3/22/2001 | Sold | $75,000$23/sqft |
Source: Public Record Report a problem | ||
Public tax history
| Year | Property taxes | Tax assessment |
|---|---|---|
| 2025 | $5,003 +3.5% | $531,133 +3.5% |
| 2024 | $4,835 +4.8% | $513,300 +4.8% |
| 2023 | $4,615 +5% | $489,867 -4.6% |
| 2022 | $4,394 +3.4% | $513,300 +15.9% |
| 2021 | $4,249 +1.3% | $443,000 +1.3% |
| 2020 | $4,194 +1.3% | $437,300 -1.3% |
| 2019 | $4,139 +1.3% | $443,000 +4% |
| 2018 | $4,085 -1.4% | $425,900 |
| 2017 | $4,144 +122% | $425,900 |
| 2016 | $1,867 | $425,900 -2.9% |
| 2015 | $1,867 | $438,800 +3.9% |
| 2014 | $1,867 | $422,200 +4.1% |
| 2013 | -- | $405,600 +4.3% |
| 2012 | -- | $389,000 |
| 2011 | -- | $389,000 |
| 2010 | -- | $389,000 -21.2% |
| 2009 | -- | $493,810 +11% |
| 2008 | -- | $444,810 +12.4% |
| 2007 | -- | $395,810 +14.1% |
| 2006 | -- | $346,810 +6.9% |
| 2005 | -- | $324,466 +7.4% |
| 2004 | -- | $302,123 +8% |
| 2003 | -- | $279,780 +2.7% |
| 2002 | -- | $272,412 +540.8% |
| 2001 | -- | $42,513 |
Find assessor info on the county website
Monthly payment
Est. payment
Payment breakdown
Explore the cost of this home by adjusting the details. Changes won't be saved.Climate risks
Neighborhood: 21638
Nearby schools
GreatSchools rating
- 9/10Grasonville Elementary SchoolGrades: PK-5Distance: 1.3 mi
- 6/10Stevensville Middle SchoolGrades: 6-8Distance: 5.3 mi
- 5/10Kent Island High SchoolGrades: 9-12Distance: 5.5 mi
Schools provided by the listing agent
- District: Queen Anne's County Public Schools
Source: Bright MLS. This data may not be complete. We recommend contacting the local school district to confirm school assignments for this home.
- $619,400-- bd2 ba2.1k sqft318 Loblolly Way, Grasonville, MD 21638Off Market
- $728,700-- bd2 ba3.2k sqft332 Loblolly Way, Grasonville, MD 21638Off Market
- $593,0004 bd3 ba2.6k sqft312 Loblolly Way, Grasonville, MD 21638Off Market

- $614,4004 bd2 ba2.5k sqft338 Loblolly Way, Grasonville, MD 21638Off Market
- $670,9004 bd3 ba2.9k sqft323 Loblolly Way, Grasonville, MD 21638Off Market
- $661,200-- bd2 ba2.3k sqft329 Loblolly Way, Grasonville, MD 21638Off Market
- $409,400-- bd2 ba1.2k sqft118 Canal St, Grasonville, MD 21638Off Market
- $739,7004 bd4 ba3.3k sqft315 Loblolly Way, Grasonville, MD 21638Off Market
A local agent can set up tours, give advice and negotiate with sellers.
Similar homes
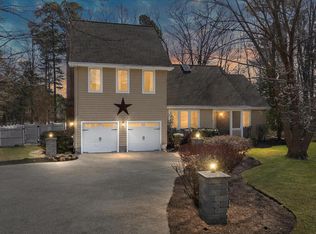
- $699,9004 bd3 ba2.5k sqft12 Fairway Is, Grasonville, MD 21638For Sale
 MLS ID #MDQA2016352, Sharon Fisher, RE/MAX Advantage Realty. Bright MLS
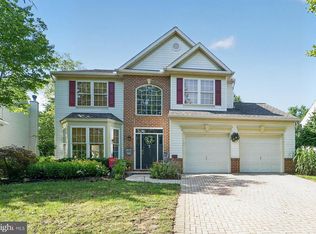
 - $635,0004 bd3 ba2.7k sqft376 Web Foot Ln, Stevensville, MD 21666For Sale
 MLS ID #MDQA2017998, Linda Austin, Long & Foster Real Estate, Inc.. Bright MLS
 - $825,0004 bd3 ba2.4k sqft116 Prospect Bay Dr W, Grasonville, MD 21638For Sale
 MLS ID #MDQA2017832, Lori G Woods-Fortney, Berkshire Hathaway HomeServices Homesale Realty. Bright MLS
 - $499,0004 bd3 ba2.1k sqft336 Timber Ln, Grasonville, MD 21638For Sale
 MLS ID #MDQA2017444, Kathy Higginbotham, Samson Properties. Bright MLS
 - $549,9004 bd3 ba2.2k sqft161 Greenwood Creek Rd, Queenstown, MD 21658For SaleMLS ID #MDQA2017866, Bryanna Schafer Dean, Chesapeake Real Estate Associates, LLC. Bright MLS
- $649,9004 bd3 ba2.5k sqft303 Creeks End Ln, Stevensville, MD 21666For SaleMLS ID #MDQA2016894, Dee Dee Miller, Paul Wesley Real Estate. Bright MLS
- $599,0004 bd3 ba2.7k sqft107 Chestnut Ln, Queenstown, MD 21658For SaleMLS ID #MDQA2016512, Linda Austin, Long & Foster Real Estate, Inc.. Bright MLS
- $619,9004 bd3 ba2.2k sqft324 Web Foot Ln, Stevensville, MD 21666For SaleMLS ID #MDQA2017834, Michelle Abplanalp, Rosendale Realty. Bright MLS
- $699,0004 bd2 ba3k sqft412 Main St, Stevensville, MD 21666For SaleMLS ID #MDQA2017744, Alex Burrell-Hodges, Cottage Street Realty LLC. Bright MLS
- $610,0004 bd3 ba2.7k sqft122 Lently Farm Ln, Centreville, MD 21617For SaleMLS ID #MDQA2017412, Karen Clark, Clark & Co Realty, LLC. Bright MLS
- $649,9004 bd3 ba2.6k sqft988 White Marsh Rd, Centreville, MD 21617For SaleMLS ID #MDQA2017586, Gretchen Wichlinski, Compass. Bright MLS
- $670,0004 bd3 ba3k sqft306 Old Line Dr, Centreville, MD 21617For SaleMLS ID #MDQA2017292, Lona Sue Todd, Taylor Properties. Bright MLS
- $--3 bd3 ba1.6k sqft31F Queen Anne Way, Chester, MD 21619AuctionAuction.com 2
- $569,0005 bd3 ba2.7k sqft306 Overlook Dr, Queenstown, MD 21658For SaleMLS ID #MDQA2016518, Jenn Angel-Fuhlman, Coldwell Banker Realty. Bright MLS
- $649,9004 bd4 ba2.9k sqft21173 Chesapeake Ave #21163, Rock Hall, MD 21661For SaleMLS ID #MDKE2006618, Doug Ashley, Doug Ashley Realtors, LLC. Bright MLS
- $609,9004 bd3 ba2.7k sqft913 Clark Corners Rd, Centreville, MD 21617For SaleMLS ID #MDQA2017320, Jennifer Norfolk, Coldwell Banker Waterman Realty. Bright MLS
- $669,9003 bd2 ba1.9k sqft116 Mallard Dr, Stevensville, MD 21666For SaleMLS ID #MDQA2017616, Heather Dolan, Chesapeake Real Estate Associates, LLC. Bright MLS
- $679,0004 bd3 ba2k sqftMartingham Homeowners, Saint Michaels, MD 21663For SaleMLS ID #MDTA2013746, Dawn Lednum, Chesapeake Bay Real Estate Plus, LLC. Bright MLS
- $534,9005 bd3 ba3.1k sqft126 Meadow Croft Dr, Centreville, MD 21617For SaleMLS ID #MDQA2018028, Samantha Grimes, Chesapeake Real Estate Associates, LLC. Bright MLS
- $599,0004 bd3 ba4.2k sqft130 Opera Ct, Centreville, MD 21617For SaleMLS ID #MDQA2017696, Ed Beres, RE/MAX Executive. Bright MLS
