Skip main navigation
Sold for $350,000
  • $350,000

    324 Lochmere Dr, Morristown, TN 37814

    3beds
    1,885sqft
    Single Family Residence, Townhouse, Residential
    Built in 1999
    5,662 Square Feet Lot
    $352,300 Zestimate®
    $186/sqft
    $2,231 Estimated rent

    Home value

    $352,300

    $282,000 - $440,000

    $2,231/mo

    Zestimate® history
    Loading
    Loading...

    Owner options

    List your home for rent

    $2,231/mo

    Rent Zestimate®

    Find your next renter with Zillow Rental Manager. Plus, with online applications, you can quickly screen prospective tenants – for free.

    Learn more

    $2,231/mo

    Rent Zestimate®

    Refinance and save

    $2,493/mo

    Est. payment

    Refinancing to a lower rate could help reduce your monthly payments and save thousands over the life of the loan.

    See today's rates

    $2,493/mo

    Est. payment

    Explore your selling options

    Work with a Zillow partner agent

    Leverage their expertise and Zillow's premium Showcase listings to get your home seen by more buyers.

    Get started

    List with your own agent

    Get your home in front of millions of buyers by listing it on Zillow.

    Learn how to do it

    Sell it yourself

    Take full control of how buyers see your home on Zillow by listing For Sale by Owner (FSBO).

    List your home

    What's special

    Sparkling poolScenic lakeIsland storageWalking trailsTennis courtsOpen concept living spaceConvenient layout
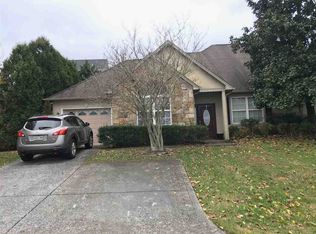
    Welcome to this beautifully maintained home nestled in a vibrant community filled with amenities! Enjoy access to a sparkling pool, playground, tennis courts, walking trails, and a scenic lake. This home features an open concept living space perfect for modern lifestyles. The updated kitchen is a standout with elegant granite countertops, abundant cabinetry including island storage, and a designated pantry for extra organization. The primary suite offers a newly updated ensuite bath with a spacious walk-in tiled shower. The main level provides a convenient layout with both a primary bedroom and guest room, each paired with a full bath. Upstairs, a third bedroom offers added privacy and flexibility — ideal for a home office, workout area, or extra den. Additional upgrades include a brand-new HVAC system installed in 2022, providing year-round comfort. A perfect blend of style, space, and convenience awaits!

    Zillow last checked:

    Listing updated:

    Listed by:

    Tiffanie Pollock 865-924-2843,

    Keller Williams Properties,

    Laura Dickerson 423-748-7243

    Bought with:

    Billy Daniel, 284905

    Crye-Leike Lakeway Real Estate

    Source: Lakeway Area AOR,MLS#: 709526MLS Logo

    Facts & features

    Interior

    Bedrooms & bathrooms
    • Bedrooms: 3
    • Bathrooms: 2
    • Full bathrooms: 2
    • Main level bathrooms: 2
    • Main level bedrooms: 2
    Primary bedroom
    • Level: Main
    Bedroom 2
    • Level: Main
    Bedroom 3
    • Level: Upper
    Primary bathroom
    • Level: Main
    Bathroom 2
    • Level: Main
    Kitchen
    • Level: Main
    Living room
    • Level: Main
    Heating
    • Heat Pump
    Cooling
    • Central Air, Heat Pump
    Appliances
    • Included: Dishwasher, Disposal, Electric Oven, Electric Range, Microwave, Refrigerator
    • Laundry: Laundry Room, Lower Level
    Features
    • Eat-in Kitchen, Double Vanity, Granite Counters, Kitchen Island, Open Floorplan, Pantry, Master Downstairs, Smart Thermostat
    • Flooring: Carpet, Hardwood, Tile
    • Windows: Double Pane Windows
    • Has basement: No
    • Number of fireplaces: 1
    • Fireplace features: Gas Log
    Interior area
    • Total interior livable area: 1,885 sqft
    • Finished area above ground: 1,885
    • Finished area below ground: 0

    Property

    Parking
    • Total spaces: 2
    • Parking features: Asphalt
    • Garage spaces: 2
    Features
    • Levels: One and One Half
    • Stories: 1.5
    • Exterior features: Rain Gutters
    • Has private pool: Yes
    • Pool features: Association
    Lot
    • Size: 5,662 Square Feet
    • Dimensions: 55 x 99 x 55 x 100
    Details
    • Parcel number: 024N A 040.01

    Construction

    Type & style
    • Home type: Townhouse
    • Architectural style: Traditional
    • Property subtype: Single Family Residence, Townhouse, Residential
    Materials
    • Brick, Stucco
    • Foundation: Slab
    Condition
    • New construction: No
    • Year built: 1999

    Utilities & green energy

    • Electric: 220 Volts in Laundry
    • Sewer: Public Sewer
    • Water: Public
    • Utilities for property: Cable Connected, Electricity Connected, Natural Gas Connected, Sewer Connected, Underground Utilities, Water Connected, Fiber Internet

    Community & HOA

    HOA
    • Has HOA: Yes
    • Amenities included: Basketball Court, Clubhouse, Picnic Area, Pool, Tennis Court(s), Trail(s), Water
    • Services included: Other
    • HOA fee: $500 annually
    Location
    • Region: Morristown

    Financial & listing details

    • Price per square foot: $186/sqft
    • Tax assessed value: $308,700
    • Annual tax amount: $1,447
    • Date on market: 11/3/2025
    • Electric utility on property: Yes

    Price history

    DateEventPrice
    12/22/2025Sold$350,000-7.7%$186/sqft
    Source: Lakeway Area AOR #709526 Report a problem
    11/8/2025Pending sale$379,000$201/sqft
    Source: Lakeway Area AOR #709526 Report a problem
    11/3/2025Listed for sale$379,000+8.3%$201/sqft
    Source: Lakeway Area AOR #709526 Report a problem
    4/30/2025Listing removed$349,900$186/sqft
    Source: Lakeway Area AOR #707374 Report a problem
    4/28/2025Listed for sale$349,900+62%$186/sqft
    Source: Lakeway Area AOR #707374 Report a problem
    3/13/2020Sold$216,000+45%$115/sqft
    Source: Public Record Report a problem
    4/15/2013Sold$149,000+24.2%$79/sqft
    Source: Public Record Report a problem
    7/16/2003Sold$120,000-7.6%$64/sqft
    Source: Public Record Report a problem
    12/6/1999Sold$129,900$69/sqft
    Source: Public Record Report a problem

    Public tax history

    YearProperty taxesTax assessment
    2025$1,738 +20.1%$77,175 +68.5%
    2024$1,447 $45,800
    2023$1,447 $45,800
    2022$1,447 $45,800
    2021$1,447 +0.1%$45,800
    2020$1,445 +15.2%$45,800 +24.1%
    2019$1,255 +7.9%$36,900
    2018$1,162 +65.8%$36,900
    2017$701 $36,900
    2016$701 -31%$36,900
    2015$1,016 $36,900
    2014-- $36,900 -6.6%
    2013-- $39,525
    2011$1,063 -3.2%$39,525 -3.2%
    2010$1,099 $40,850
    2009-- $40,850 +19.3%
    2008$1,082 -4.5%$34,250
    2007$1,134 +17.8%$34,250
    2006$962 $34,250
    2005$962 -10.8%$34,250
    2004$1,079 +12.4%$34,250 +12.4%
    2003$960 $30,475 +0%
    2001-- $30,462 -75%
    2000-- $121,848
    Find assessor info on the county website

    Neighborhood: 37814

    Nearby schools

    GreatSchools rating
    Get pre-qualified for a loan
    At Zillow Home Loans, we can pre-qualify you in as little as 5 minutes with no impact to your credit score.

    An equal housing lender. NMLS #10287.