Skip main navigation
Sold for $426,000
  • $426,000

    324 Long Leaf Drive, Hampstead, NC 28443

    3beds
    1,862sqft
    Single Family Residence
    Built in 1993
    0.53 Acres Lot
    $427,500 Zestimate®
    $229/sqft
    $2,416 Estimated rent

    Home value

    $427,500

    $406,000 - $449,000

    $2,416/mo

    Zestimate® history
    Loading
    Loading...

    Owner options

    List your home for rent

    $2,416/mo

    Rent Zestimate®

    Find your next renter with Zillow Rental Manager. Plus, with online applications, you can quickly screen prospective tenants – for free.

    Learn more

    $2,416/mo

    Rent Zestimate®

    Refinance and save

    $2,581/mo

    Est. payment

    Refinancing to a lower rate could help reduce your monthly payments and save thousands over the life of the loan.

    See today's rates

    $2,581/mo

    Est. payment

    Explore your selling options

    Work with a Zillow partner agent

    Leverage their expertise and Zillow's premium Showcase listings to get your home seen by more buyers.

    Get started

    List with your own agent

    Get your home in front of millions of buyers by listing it on Zillow.

    Learn how to do it

    Sell it yourself

    Take full control of how buyers see your home on Zillow by listing For Sale by Owner (FSBO).

    List your home

    What's special

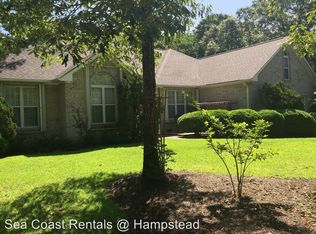
    Lovely brick home on over a half acre lot that backs up to the 18th hole in beautiful Belvedere is ready for its next chapter. Three bedroom/two bathroom home has been lovingly maintained and was barely used as a second home. Priced right, this is an EXCELLENT opportunity to move in immediately and appreciate its retro esthetic or create your own custom spaces. This is a gem of a home as is or in the making. Located in Topsail school district, near public dock and close to Hampstead's most popular areas- walk or bike to Iron Clad to enjoy golf, live music, food truck & farmers' market evenings, pickleball courts, brewery & restaurants and community venues nearby! Currently, this sweet home boasts new/2024 PELLA windows, 2022 HVAC, smooth ceilings, recessed lighting, sky lights, ceiling fans, spotless (real) hardwood floors, new carpeting, formal dining room, fireplace, new kitchen stove, microwave & refrigerator, two pantry closets plus hall/linen closets, washer & dryer w/ utility sink, floor to ceiling (new) windows in living room -bringing the outdoors in & creating amazing natural light, louvered blinds, double master vanity, garden tub & walk-in shower in master bath, screened porch/sunroom off master bedroom, and double car garage, with workbench, NEW/2024 8X12 SHED and more! Spacious back deck with built-in seating off of the eat-in kitchen is perfect for entertaining. Gorgeous grounds and established gardens were professionally designed and landscaped by Pender Pines. Well-water supplies irrigation. This brick home sits on high ground, giving you extra peace of mind by NOT being in a flood zone. Belvedere residents enjoy a super low HOA - only $45 a year! You are not going to get ALL of these features & EXTRAS in new construction and you're definitely not going to find a better quality solidly built home on a .53 acre site at this amazing value! Easy to show - schedule a tour today!

    Zillow last checked:

    Listing updated:

    Listed by:

    Kym C Harrelson-Pattishall 910-538-3252,

    RE/MAX Executive

    Bought with:

    Christina M Block, 220345

    Coldwell Banker Sea Coast Advantage-Hampstead

    Source: Hive MLS,MLS#: 100567703MLS LogoOriginating MLS: Cape Fear Realtors MLS, Inc.

    Facts & features

    Interior

    Bedrooms & bathrooms
    • Bedrooms: 3
    • Bathrooms: 2
    • Full bathrooms: 2
    Primary bedroom
    • Description: 15x13 Level: Down- 1st Floor
    • Level: Main
    • Dimensions: 15 x 13
    Bedroom 1
    • Description: 11x10 Level: Down- 1st Floor
    • Level: Main
    • Dimensions: 11 x 10
    Bedroom 2
    • Description: 11x11 Level: Down- 1st Floor
    • Level: Main
    • Dimensions: 11 x 11
    Dining room
    • Description: 11x12 Level: Down- 1st Floor
    • Level: Main
    • Dimensions: 11 x 12
    Kitchen
    • Description: 22x11 Level:
    • Level: Main
    • Dimensions: 22 x 11
    Living room
    • Description: 15x18 Level: Down- 1st Floor
    • Level: Main
    • Dimensions: 15 x 18
    Heating
    • Electric, Forced Air
    Cooling
    • Central Air
    Appliances
    • Included: Built-In Microwave, Washer, Refrigerator, Dryer, Dishwasher
    • Laundry: In Hall
    Features
    • Walk-in Closet(s), High Ceilings, Entrance Foyer, Kitchen Island, Ceiling Fan(s), Pantry, Walk-in Shower, Blinds/Shades, Eat-in Kitchen, Walk-In Closet(s)
    • Flooring: Carpet, Tile, Wood
    • Windows: Thermal Windows
    • Basement: None
    • Attic: Partially Floored,Pull Down Stairs
    Interior area
    • Total structure area: 1,862
    • Total interior livable area: 1,862 sqft

    Property

    Parking
    • Total spaces: 2
    • Parking features: Circular Driveway, Concrete, Off Street, Garage
    • Attached garage spaces: 2
    • Has uncovered spaces: Yes
    • Details: Cmnt
    Features
    • Levels: One
    • Patio & porch: Deck, Screened, Rear Porch
    • Exterior features: Irrigation System
    • Fencing: None
    • Has view: Yes
    • View description: Golf Course
    • Frontage type: See Remarks
    Lot
    • Size: 0.53 Acres
    • Dimensions: 110 x 219 x 135 x 174
    • Features: On Golf Course, Landscaped
    Details
    • Parcel number: 42036805550000
    • Zoning: PD
    • Special conditions: Standard

    Construction

    Type & style
    • Home type: SingleFamily
    • Property subtype: Single Family Residence
    Materials
    • Brick, Wood Frame
    • Foundation: Crawl Space
    • Roof: Shingle
    Condition
    • New construction: No
    • Year built: 1993

    Utilities & green energy

    • Sewer: Septic Tank
    • Water: Public
    • Utilities for property: Sewer Connected, Water Connected

    Community & neighborhood

    Location
    • Region: Hampstead
    • Subdivision: Belvedere

    HOA & financial

    HOA
    • Has HOA: Yes
    • HOA fee: $45 annually
    • Amenities included: None
    • Association name: Belvedere Plantation HOA
    • Association phone: 202-489-4320

    Other

    Other facts
    • Listing agreement: Exclusive Right To Sell
    • Listing terms: Cash,FHA,USDA Loan,VA Loan
    • Road surface type: Paved

    Price history

    DateEventPrice
    5/29/2026Sold$426,000+7.6%$229/sqft
    Source: Hive MLS #100567703 Report a problem
    4/20/2026Contingent$395,900$213/sqft
    Source: Hive MLS #100567703 Report a problem
    4/17/2026Listed for sale$395,900+98%$213/sqft
    Source: Hive MLS #100567703 Report a problem
    10/15/2013Sold$200,000-8.7%$107/sqft
    Source: Hive MLS #30469817 Report a problem
    7/25/2013Price change$219,000-7.2%$118/sqft
    Source: Carolina Coast Properties #469817 Report a problem
    1/24/2013Price change$235,900-4.5%$127/sqft
    Source: Carolina Coast Properties #469817 Report a problem
    11/10/2011Listed for sale$247,000$133/sqft
    Source: Carolina Coast Properties #469817 Report a problem

    Public tax history

    YearProperty taxesTax assessment
    2025$1,999 $420,110 +116%
    2024$1,999 $194,508
    2023$1,999 +8.7%$194,508
    2022$1,839 $194,508
    2021$1,839 $194,508 +3.4%
    2020-- $188,118
    2019$1,786 $188,118 -11.1%
    2018$1,786 -13.6%$211,632
    2017$2,066 +1%$211,632
    2016$2,045 $211,632
    2015$2,045 +1.7%$211,632
    2014$2,010 $211,632
    2013$2,010 +26.4%$211,632
    2012$1,590 $211,632
    2011-- $211,632 +5.4%
    2010-- $200,866

    Find assessor info on the county website

    Neighborhood: 28443

    Nearby schools

    GreatSchools rating
    Schools provided by the listing agent
    • Elementary: North Topsail
    • Middle: Surf City
    • High: Topsail

    Source: Hive MLS. This data may not be complete. We recommend contacting the local school district to confirm school assignments for this home.

    Get a cash offer in 3 minutes
    Find out how much your home could sell for in as little as 3 minutes with a no-obligation cash offer.
    Estimated market value
    $427,500
    Get a cash offer in 3 minutes
    Find out how much your home could sell for in as little as 3 minutes with a no-obligation cash offer.
    Estimated market value
    $427,500