Skip main navigation
Closed
  • $625,000

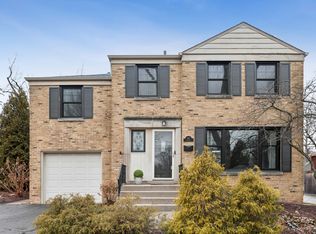
    324 Lorraine St, Glen Ellyn, IL 60137

    4beds
    1,870sqft
    Single Family Residence
    Built in 1925
    0.32 Acres Lot
    $788,000 Zestimate®
    $334/sqft
    $4,503 Estimated rent

    Home value

    $788,000

    $717,000 - $875,000

    $4,503/mo

    Zestimate® history
    Loading
    Loading...

    Owner options

    List your home for rent

    $4,503/mo

    Rent Zestimate®

    Find your next renter with Zillow Rental Manager. Plus, with online applications, you can quickly screen prospective tenants – for free.

    Learn more

    $4,503/mo

    Rent Zestimate®

    Refinance and save

    $3,647/mo

    Est. payment

    Refinancing to a lower rate could help reduce your monthly payments and save thousands over the life of the loan.

    See today's rates

    $3,647/mo

    Est. payment

    Explore your selling options

    Work with a Zillow partner agent

    Leverage their expertise and Zillow's premium Showcase listings to get your home seen by more buyers.

    Get started

    List with your own agent

    Get your home in front of millions of buyers by listing it on Zillow.

    Learn how to do it

    Sell it yourself

    Take full control of how buyers see your home on Zillow by listing For Sale by Owner (FSBO).

    List your home

    What's special

    This beautiful home is conveniently located just steps away from downtown Glen Ellyn, schools, the train station, and much more. Don't miss out on this incredible opportunity. This classic bungalow offers four bedrooms and two baths, providing ample space for a family or individuals who desire extra rooms for work or hobbies. The total area of the house is an impressive 2549 square feet, including a basement that can be customized to suit your needs. The property has undergone numerous updates, ensuring modern comfort and style. A new kitchen has been installed, providing a space that is both functional and aesthetically pleasing. The second-floor bathroom has been remodeled, offering a luxurious and contemporary space. The basement has been finished, creating additional living space that can be utilized as a recreational area or a home office. The exterior of the property has also been enhanced. An outdoor concrete fire pit has been added, allowing for cozy evenings spent outdoors. The landscaping has been improved, enhancing the overall ambiance and curb appeal of the home. In terms of utility upgrades, a new boiler was installed in 2019, ensuring efficient heating during the cooler months. The hot water heater was replaced in 2020, providing reliable access to hot water. The space pack, which includes air conditioning, was installed in 2010 with a new condenser in 2019, allowing for comfortable indoor temperatures during warmer seasons. Some original windows have been retained due to their historical significance. The roof is 6 years old.This adds unique character to the property and preserves its historical charm. The home also features a spacious yard, perfect for hosting gatherings and enjoying outdoor activities. The yard provides ample space for children to play or for individuals to relax and unwind. Additionally, a large two-car garage is included, providing convenient parking and extra storage space. With all of its incredible features and convenient location, this classic bungalow is truly a gem that must not be overlooked. Act quickly to secure this incredible opportunity and make this charming home your own.

    Zillow last checked:

    Listing updated:

    Listed by:

    Joseph Champagne 630-947-4424,

    Coldwell Banker Realty

    Bought with:

    Maureen Rooney, CSC

    Keller Williams Premiere Properties

    Source: MRED as distributed by MLS GRID,MLS#: 12000208MLS Logo

    Facts & features

    Interior

    Bedrooms & bathrooms
    • Bedrooms: 4
    • Bathrooms: 2
    • Full bathrooms: 2
    Rooms
    • Room types: Den, Office
    Primary bedroom
    • Features: Flooring (Carpet), Window Treatments (Curtains/Drapes)
    • Level: Second
    • Area: 176 Square Feet
    • Dimensions: 16X11
    Bedroom 2
    • Features: Flooring (Carpet), Window Treatments (Curtains/Drapes)
    • Level: Second
    • Area: 121 Square Feet
    • Dimensions: 11X11
    Bedroom 3
    • Features: Flooring (Carpet), Window Treatments (Curtains/Drapes)
    • Level: Second
    • Area: 121 Square Feet
    • Dimensions: 11X11
    Bedroom 4
    • Features: Flooring (Hardwood), Window Treatments (Curtains/Drapes)
    • Level: Main
    • Area: 12 Square Feet
    • Dimensions: 12X1
    Den
    • Features: Flooring (Hardwood)
    • Level: Main
    • Area: 110 Square Feet
    • Dimensions: 11X10
    Dining room
    • Features: Flooring (Hardwood), Window Treatments (Curtains/Drapes)
    • Level: Main
    • Area: 182 Square Feet
    • Dimensions: 14X13
    Kitchen
    • Features: Kitchen (Eating Area-Table Space, Island), Flooring (Ceramic Tile), Window Treatments (Curtains/Drapes)
    • Level: Main
    • Area: 169 Square Feet
    • Dimensions: 13X13
    Laundry
    • Features: Flooring (Other)
    • Level: Basement
    • Area: 100 Square Feet
    • Dimensions: 10X10
    Living room
    • Features: Flooring (Hardwood), Window Treatments (Curtains/Drapes)
    • Level: Main
    • Area: 238 Square Feet
    • Dimensions: 17X14
    Office
    • Features: Flooring (Vinyl)
    • Level: Main
    • Area: 63 Square Feet
    • Dimensions: 9X7
    Heating
    • Natural Gas, Steam
    Cooling
    • Wall Unit(s)
    Appliances
    • Included: Range, Dishwasher, Refrigerator, Disposal
    Features
    • 1st Floor Bedroom, 1st Floor Full Bath
    • Flooring: Hardwood
    • Windows: Screens
    • Basement: Partially Finished,Exterior Entry,Full
    • Attic: Dormer,Finished,Full,Interior Stair
    Interior area
    • Total structure area: 0
    • Total interior livable area: 1,870 sqft

    Property

    Parking
    • Total spaces: 2
    • Parking features: Asphalt, Garage Door Opener, On Site, Garage Owned, Detached, Garage
    • Garage spaces: 2
    • Has uncovered spaces: Yes
    Accessibility
    • Accessibility features: No Disability Access
    Features
    • Stories: 2
    • Patio & porch: Patio
    Lot
    • Size: 0.32 Acres
    • Dimensions: 82 X 165
    • Features: Wooded
    Details
    • Additional structures: Shed(s)
    • Parcel number: 0515205022
    • Special conditions: None
    • Other equipment: TV-Cable, Ceiling Fan(s), Sprinkler-Lawn

    Construction

    Type & style
    • Home type: SingleFamily
    • Property subtype: Single Family Residence
    Materials
    • Vinyl Siding, Brick
    • Foundation: Concrete Perimeter
    • Roof: Asphalt
    Condition
    • New construction: No
    • Year built: 1925

    Utilities & green energy

    • Electric: Circuit Breakers
    • Sewer: Public Sewer
    • Water: Lake Michigan

    Community & HOA

    Community
    • Features: Sidewalks, Street Lights, Street Paved
    HOA
    • Services included: None
    Location
    • Region: Glen Ellyn

    Financial & listing details

    • Price per square foot: $334/sqft
    • Tax assessed value: $192,847
    • Annual tax amount: $10,426
    • Date on market: 8/1/2024
    • Listing terms: Other
    • Ownership: Fee Simple

    Price history

    DateEventPrice
    7/31/2024Sold$625,000+37.4%$334/sqft
    Source: MRED as distributed by MLS GRID #12000208 Report a problem
    11/4/2020Sold$455,000-2.2%$243/sqft
    Source: MRED as distributed by MLS GRID #10888196 Report a problem
    10/1/2020Pending sale$465,000$249/sqft
    Source: Baird & Warner #10888196 Report a problem
    10/1/2020Listed for sale$465,000+29.9%$249/sqft
    Source: Baird & Warner #10888196 Report a problem
    3/20/2013Sold$358,000-1.6%$191/sqft
    Source: Public Record Report a problem
    2/7/2013Price change$363,900-0.2%$195/sqft
    Source: Coldwell Banker Residential Brokerage - Glen Ellyn #08150443 Report a problem
    2/1/2013Price change$364,500-0.1%$195/sqft
    Source: Coldwell Banker Residential Brokerage - Glen Ellyn #08150443 Report a problem
    1/23/2013Price change$364,900-1%$195/sqft
    Source: Coldwell Banker Residential Brokerage - Glen Ellyn #08150443 Report a problem
    1/17/2013Price change$368,500-0.3%$197/sqft
    Source: Coldwell Banker Residential Brokerage - Glen Ellyn #08150443 Report a problem
    1/5/2013Price change$369,500-0.1%$198/sqft
    Source: Coldwell Banker Residential Brokerage - Glen Ellyn #08150443 Report a problem
    12/12/2012Price change$370,000-0.5%$198/sqft
    Source: Coldwell Banker Residential Brokerage - Glen Ellyn #08150443 Report a problem
    11/30/2012Price change$372,000-0.8%$199/sqft
    Source: Coldwell Banker Residential Brokerage - Glen Ellyn #08150443 Report a problem
    11/1/2012Price change$375,000-1.3%$201/sqft
    Source: Coldwell Banker Residential Brokerage - Glen Ellyn #08150443 Report a problem
    10/19/2012Price change$379,900-2.6%$203/sqft
    Source: Coldwell Banker Residential Brokerage - Glen Ellyn #08150443 Report a problem
    10/6/2012Price change$389,900-2.4%$209/sqft
    Source: Coldwell Banker Residential Brokerage - Glen Ellyn #08150443 Report a problem
    9/19/2012Price change$399,500-2.3%$214/sqft
    Source: Coldwell Banker Residential Brokerage - Glen Ellyn #08150443 Report a problem
    9/13/2012Price change$409,000-3.8%$219/sqft
    Source: Coldwell Banker Residential Brokerage - Glen Ellyn #08150443 Report a problem
    9/4/2012Listed for sale$425,000+17.1%$227/sqft
    Source: Coldwell Banker Residential Brokerage - Glen Ellyn #08150443 Report a problem
    8/14/2002Sold$363,000+57.8%$194/sqft
    Source: Public Record Report a problem
    5/3/1995Sold$230,000$123/sqft
    Source: Public Record Report a problem

    Public tax history

    YearProperty taxesTax assessment
    2024$13,206 +4.6%$192,847 +8.6%
    2023$12,620 +4.2%$177,510 +5.8%
    2022$12,112 +4%$167,770 +2.4%
    2021$11,649 +2%$163,780 +0.9%
    2020$11,419 +2.3%$162,260 +2.7%
    2019$11,165 +7.1%$157,980 +7.6%
    2018$10,427 +1.5%$146,810 +3.8%
    2017$10,271 -1.3%$141,390 +4.2%
    2016$10,407 +12.5%$135,740 +17%
    2015$9,248 +3.8%$116,020 +7.3%
    2014$8,910 +2.7%$108,160 -0.3%
    2013$8,675 +6.8%$108,480 -4.1%
    2012$8,123 +6.9%$113,120 -6.4%
    2011$7,601 -0.3%$120,819 -6%
    2010$7,623 +3.5%$128,530 -3.7%
    2009$7,364 +1.6%$133,530
    2008$7,245 +0.7%$133,530 +4.8%
    2007$7,192 +5.2%$127,410 +10%
    2006$6,836 +5.1%$115,820 +7.1%
    2005$6,504 +3.2%$108,140 +7.3%
    2004$6,300 +5%$100,790 +8.4%
    2003$6,000 +14.7%$92,980 +15.9%
    2002$5,232 +4.9%$80,190 +7.5%
    2001$4,985 +4%$74,610 +5.1%
    2000$4,792 $70,990
    Find assessor info on the county website

    Neighborhood: 60137

    Nearby schools

    GreatSchools rating
    Schools provided by the listing agent
    • Elementary: Lincoln Elementary School
    • Middle: Hadley Junior High School
    • High: Glenbard West High School
    • District: 41

    Source: MRED as distributed by MLS GRID. This data may not be complete. We recommend contacting the local school district to confirm school assignments for this home.

    Get a cash offer in 3 minutes
    Find out how much your home could sell for in as little as 3 minutes with a no-obligation cash offer.
    Estimated market value
    $788,000
    Get a cash offer in 3 minutes
    Find out how much your home could sell for in as little as 3 minutes with a no-obligation cash offer.
    Estimated market value
    $788,000