Welcome to your future home! This beautiful one-owner Colonial, built with pride and care, is nestled on a private 1.57-acre lot surrounded by lush trees. New septic system being installed 11/1/2025. Step inside and be greeted by gorgeous raised panels and over 2,200 square feet of living space. This well maintained home features 4 generous bedrooms and 2.5 remodeled bathrooms. With fresh paint throughout, all hardwood floors refinished, reglazed kitchen counters, new carpet in the family room, and new 6-panel doors, this home is truly move-in ready. The inviting eat-in kitchen offers a practical work area, space for a dinette table, a pantry, a convenient laundry area, and a half bath. The adjacent dining room, with its double entrances, flows nicely into the sunny spacious living room, boasting beautiful gleaming hardwood floors. The cozy family room, complete with new carpet, a fireplace, and sliders to the patio, is perfect for relaxing and grilling. Upstairs, you'll find four well-sized bedrooms. The master suite features two ample closets and a stunning new full bathroom. Enjoy the added comfort of central air conditioning and central vacuum. Imagine spending your summer on this picturesque, level property! Please note: This sale is contingent upon third-party approval.
Sold for $529,900
$529,900
324 Luther Drive, Southbury, CT 06488
4beds
2,247sqft
Single Family Residence
Built in 1968
1.57 Acres Lot
$671,100 Zestimate®
$236/sqft
$4,117 Estimated rent
Home value
$671,100
$624,000 - $725,000
$4,117/mo
Zestimate® history
Owner options
List your home for rent
$4,117/mo
Rent Zestimate®
Find your next renter with Zillow Rental Manager. Plus, with online applications, you can quickly screen prospective tenants – for free.
$4,117/mo
Rent Zestimate®
Refinance and save
$3,849/mo
Est. payment
Refinancing to a lower rate could help reduce your monthly payments and save thousands over the life of the loan.
$3,849/mo
Est. payment
Explore your selling options
Work with a Zillow partner agent
Leverage their expertise and Zillow's premium Showcase listings to get your home seen by more buyers.
Get startedList with your own agent
Get your home in front of millions of buyers by listing it on Zillow.
Learn how to do itSell it yourself
Take full control of how buyers see your home on Zillow by listing For Sale by Owner (FSBO).
List your homeWhat's special
Central air conditioningGorgeous raised panelsCentral vacuumSurrounded by lush treesCozy family roomLevel propertyMaster suite
Zillow last checked:
Listing updated:
Listed by:
Cindy Schienda (203)509-9055,
Showcase Realty, Inc. 860-274-7000
Bought with:
Jim Dilillo, REB.0756859
Howard Hanna Rand Realty
Source: Smart MLS,MLS#: 24098778
Facts & features
Interior
Bedrooms & bathrooms
- Bedrooms: 4
- Bathrooms: 3
- Full bathrooms: 2
- 1/2 bathrooms: 1
Primary bedroom
- Features: Full Bath, Stall Shower, Hardwood Floor, Tile Floor
- Level: Upper
Bedroom
- Features: Hardwood Floor
- Level: Upper
Bedroom
- Features: Hardwood Floor
- Level: Upper
Bedroom
- Features: Hardwood Floor
- Level: Upper
Primary bathroom
- Features: Remodeled, Stall Shower, Tile Floor
- Level: Upper
Bathroom
- Features: Remodeled, Tub w/Shower, Tile Floor
- Level: Upper
Bathroom
- Features: Remodeled, Laminate Floor
- Level: Main
Dining room
- Features: Hardwood Floor
- Level: Main
Family room
- Features: Fireplace, Patio/Terrace, Sliders, Wall/Wall Carpet
- Level: Main
Kitchen
- Features: Eating Space, Half Bath, Laundry Hookup, Pantry, Laminate Floor
- Level: Main
Living room
- Features: Hardwood Floor
- Level: Main
Heating
- Forced Air, Hot Water, Oil
Cooling
- Central Air
Appliances
- Included: Electric Cooktop, Oven/Range, Microwave, Refrigerator, Dishwasher, Electric Water Heater, Water Heater
- Laundry: Main Level
Features
- Central Vacuum
- Basement: Crawl Space,Full
- Attic: Access Via Hatch
- Number of fireplaces: 1
Interior area
- Total structure area: 2,247
- Total interior livable area: 2,247 sqft
- Finished area above ground: 2,247
Property
Parking
- Total spaces: 4
- Parking features: Attached, Driveway, Paved
- Attached garage spaces: 2
- Has uncovered spaces: Yes
Features
- Patio & porch: Porch, Patio
- Exterior features: Sidewalk, Rain Gutters, Lighting
Lot
- Size: 1.57 Acres
- Features: Secluded, Wooded, Level, Open Lot
Details
- Parcel number: 1332437
- Zoning: R-60
Construction
Type & style
- Home type: SingleFamily
- Architectural style: Colonial
- Property subtype: Single Family Residence
Materials
- Vinyl Siding
- Foundation: Concrete Perimeter
- Roof: Shingle
Condition
- New construction: No
- Year built: 1968
Utilities & green energy
- Sewer: Septic Tank
- Water: Well
Community & HOA
Community
- Features: Shopping/Mall
HOA
- Has HOA: No
Location
- Region: Southbury
Financial & listing details
- Price per square foot: $236/sqft
- Tax assessed value: $272,590
- Annual tax amount: $6,597
- Date on market: 10/26/2025
Price history
| Date | Event | Price |
|---|---|---|
| 1/8/2026 | Sold | $529,900$236/sqft |
Source:  Smart MLS #24098778 Report a problem Smart MLS #24098778 Report a problem | ||
| 12/5/2025 | Pending sale | $529,900$236/sqft |
Source: Smart MLS #24098778 Report a problem | ||
| 10/26/2025 | Listed for sale | $529,900-3.6%$236/sqft |
Source: Smart MLS #24098778 Report a problem | ||
| 6/18/2025 | Listing removed | $549,900$245/sqft |
Source: Smart MLS #24098778 Report a problem | ||
| 5/27/2025 | Listed for sale | $549,900$245/sqft |
Source: Smart MLS #24098778 Report a problem | ||
Public tax history
| Year | Property taxes | Tax assessment |
|---|---|---|
| 2025 | $6,597 +2.5% | $272,590 |
| 2024 | $6,433 +4.9% | $272,590 |
| 2023 | $6,133 -2.7% | $272,590 +23.9% |
| 2022 | $6,300 -2.2% | $219,980 |
| 2021 | $6,445 0% | $219,980 |
| 2020 | $6,445 +0.7% | $219,980 |
| 2019 | $6,401 +0.3% | $219,980 |
| 2018 | $6,379 -10.4% | $219,980 -9.5% |
| 2017 | $7,122 +3.2% | $243,060 |
| 2015 | $6,903 +2.9% | $243,060 |
| 2014 | $6,708 +4.5% | $243,060 |
| 2013 | $6,417 +0.5% | $243,060 -19.3% |
| 2012 | $6,385 -0.9% | $301,160 |
| 2011 | $6,445 -0.5% | $301,160 |
| 2010 | $6,475 +2.9% | $301,160 |
| 2009 | $6,294 -0.9% | $301,160 |
| 2008 | $6,354 +17.3% | $301,160 +41.2% |
| 2007 | $5,419 +1.2% | $213,360 |
| 2006 | $5,355 +5% | $213,360 |
| 2005 | $5,099 +13.8% | $213,360 |
| 2003 | $4,481 +33.8% | $213,360 +56.1% |
| 2001 | $3,349 | $136,700 |
Find assessor info on the county website
Neighborhood: 06488
Nearby homes
- $654,7004 bd3 ba2.5k sqft348 Luther Dr, Southbury, CT 06488Off Market
- $583,6003 bd2 ba2.4k sqft306 Luther Dr, Southbury, CT 06488Off Market
- $746,5004 bd2 ba3k sqft110 Luther Dr, Southbury, CT 06488Off Market
- $603,6004 bd4 ba2.5k sqft132 Luther Dr, Southbury, CT 06488Off Market
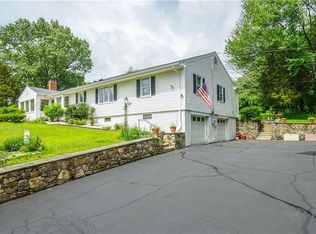
- $587,2003 bd3 ba1.9k sqft323 Luther Dr, Southbury, CT 06488Off Market
- $611,5004 bd2 ba2.3k sqft90 Luther Dr, Southbury, CT 06488Off Market
- $530,5003 bd2 ba1.9k sqft282 Luther Dr, Southbury, CT 06488Off Market
- $509,4003 bd2 ba1.3k sqft295 Luther Dr, Southbury, CT 06488Off Market
Nearby schools
GreatSchools rating
- 5/10Long Meadow Elementary SchoolGrades: PK-5Distance: 2.2 mi
- 8/10Memorial Middle SchoolGrades: 6-8Distance: 6.3 mi
- 8/10Pomperaug Regional High SchoolGrades: 9-12Distance: 1.9 mi


Get pre-qualified for a loan
At Zillow Home Loans, we can pre-qualify you in as little as 5 minutes with no impact to your credit score.An equal housing lender. NMLS #10287.
Sell for more on Zillow
Get a Zillow Showcase℠ listing at no additional cost and you could sell for .
$671,100
2% more
+$13,422
With Zillow Showcase(estimated)
$684,522
- Connecticut
- New Haven County
- Southbury
- 06488
- 324 Luther Drive
Nearby cities
Nearby neighborhoods
Nearby zip codes
Other Southbury Topics
