Nestled in a peaceful suburban setting,, this expansive 4-bedroom, 3.5 bath family home offers an ideal blend of space, comfort, and convenience. Its prime location provides the tranquility of a quiet neighborhood while remaining easily accessible to I-95 and the sought after Cape Fear High School district. Upon entering, a bright, two-story foyer welcomes you inside. To the left, the formal dining room is defined by an elegant coffer ceiling, setting the stage for memorable dinners. The heart of the home is a spacious, open-concept kitchen & family room. The kitchen boasts an abundance of cabinet space, sleek granite countertops, and a full suite of stainless steel appliances, including the refrigerator. In the family room, a cozy electric fireplace provides warmth on chilly evenings. A glass door opens to a covered back porch, creating seamless transition to the large backyard-perfect for a swing set, soccer goal or future pool. The seller added a well & irrigation system for the front & back yards. The private primary suite located on the main floor is a true retreat. It features new laminate flooring, large walk-in closet and an en suite bath designed for relaxation, with a soaker tub, a separate shower, and a vanity with granite countertops. Upstairs, the home offers a flexible layout to suit your family's needs. Three additional bedrooms & two full baths provide ample space for family & guests. A large loft area can be used as a second family room or a dedicated game space for a pool table. For movie lovers, the generous bonus room already includes a projector, making it a ready-to-go home theater. This home is designed for modern family living, with distinct areas for gathering & entertaining, Seller is offering a carpet allowance for the upstairs & stairs. Don't miss this opportunity to own a beautiful & spacious family residence in a superb location.
Sold for $420,000
Zestimate®
$420,000
324 Lyman Dr, Fayetteville, NC 28312
4beds
3,280sqft
Single Family Residence
Built in 2018
0.33 Acres Lot
$420,000 Zestimate®
$128/sqft
$2,756 Estimated rent
Home value
$420,000
$395,000 - $445,000
$2,756/mo
Zestimate® history
Owner options
List your home for rent
$2,756/mo
Rent Zestimate®
Find your next renter with Zillow Rental Manager. Plus, with online applications, you can quickly screen prospective tenants – for free.
$2,756/mo
Rent Zestimate®
Refinance and save
$2,697/mo
Est. payment
Refinancing to a lower rate could help reduce your monthly payments and save thousands over the life of the loan.
$2,697/mo
Est. payment
Explore your selling options
Work with a Zillow partner agent
Leverage their expertise and Zillow's premium Showcase listings to get your home seen by more buyers.
Get startedList with your own agent
Get your home in front of millions of buyers by listing it on Zillow.
Learn how to do itSell it yourself
Take full control of how buyers see your home on Zillow by listing For Sale by Owner (FSBO).
List your homeWhat's special
Cozy electric fireplaceLarge backyardBright two-story foyerLarge walk-in closetNew laminate flooringAbundance of cabinet spaceSleek granite countertops
Zillow last checked:
Listing updated:
Listed by:
JUDY CAPPS,
TOWNSEND REAL ESTATE
Bought with:
JERRYANNA ALLEN, 215371
J. ALLEN REALTY
Source: LPRMLS,MLS#: 752083 Originating MLS: Longleaf Pine Realtors
Originating MLS: Longleaf Pine RealtorsFacts & features
Interior
Bedrooms & bathrooms
- Bedrooms: 4
- Bathrooms: 4
- Full bathrooms: 3
- 1/2 bathrooms: 1
Heating
- Fireplace(s), Heat Pump, Zoned
Cooling
- Central Air, Electric
Appliances
- Included: Built-In Electric Range, Dryer, Dishwasher, Electric Water Heater, Free-Standing Refrigerator, Disposal, Ice Maker, Microwave
- Laundry: Washer Hookup, Dryer Hookup, Main Level, In Unit
Features
- Breakfast Bar, Breakfast Area, Tray Ceiling(s), Ceiling Fan(s), Dining Area, Coffered Ceiling(s), Separate/Formal Dining Room, Entrance Foyer, Granite Counters, Great Room, Garden Tub/Roman Tub, High Ceilings, Primary Downstairs, Loft, Separate Shower, Window Treatments
- Flooring: Laminate, Vinyl, Carpet
- Windows: Blinds, Insulated Windows
- Basement: None
- Number of fireplaces: 1
- Fireplace features: Electric, Great Room
Interior area
- Total interior livable area: 3,280 sqft
Property
Parking
- Total spaces: 2
- Parking features: Attached, Garage
- Attached garage spaces: 2
Features
- Levels: Two
- Stories: 2
- Patio & porch: Rear Porch, Front Porch, Porch
- Exterior features: Fence, Sprinkler/Irrigation, Porch
- Fencing: Back Yard,Yard Fenced
Lot
- Size: 0.33 Acres
- Features: 1/4 to 1/2 Acre Lot, Interior Lot, Level
- Topography: Level
Details
- Parcel number: 0476062005
- Special conditions: Standard
Construction
Type & style
- Home type: SingleFamily
- Architectural style: Two Story
- Property subtype: Single Family Residence
Materials
- Vinyl Siding
Condition
- Good Condition
- New construction: No
- Year built: 2018
Utilities & green energy
- Sewer: Public Sewer
- Water: Public
Community & HOA
Community
- Features: Gutter(s)
- Security: Security System
- Subdivision: Blakefield
HOA
- Has HOA: Yes
- HOA fee: $100 annually
- HOA name: Blakefield Hoa
Location
- Region: Fayetteville
Financial & listing details
- Price per square foot: $128/sqft
- Tax assessed value: $422,900
- Annual tax amount: $3,086
- Date on market: 10/29/2025
- Cumulative days on market: 208 days
- Listing terms: Cash,New Loan
- Inclusions: Refrigerator, washer & dryer
- Exclusions: None
- Ownership: More than a year
- Road surface type: Paved
Price history
| Date | Event | Price |
|---|---|---|
| 6/29/2026 | Sold | $420,000-3.4%$128/sqft |
Source:  LPRMLS #752083 Report a problem LPRMLS #752083 Report a problem | ||
| 5/27/2026 | Pending sale | $434,900$133/sqft |
Source: LPRMLS #752083 Report a problem | ||
| 5/6/2026 | Price change | $434,900-3.3%$133/sqft |
Source: LPRMLS #752083 Report a problem | ||
| 10/29/2025 | Listed for sale | $449,900+42.8%$137/sqft |
Source: LPRMLS #752083 Report a problem | ||
| 2/8/2021 | Sold | $315,000+6.8%$96/sqft |
Source: LPRMLS #648229 Report a problem | ||
| 1/8/2021 | Pending sale | $295,000$90/sqft |
Source: LPRMLS #648229 Report a problem | ||
| 1/7/2021 | Listed for sale | $295,000+6.3%$90/sqft |
Source: CENTURY 21 Family Realty #1 #648229 Report a problem | ||
| 10/4/2019 | Sold | $277,500$85/sqft |
Source:  LPRMLS #551298 Report a problem LPRMLS #551298 Report a problem | ||
Public tax history
| Year | Property taxes | Tax assessment |
|---|---|---|
| 2025 | $3,086 +14.6% | $422,900 +64.8% |
| 2024 | $2,693 +1.4% | $256,600 |
| 2023 | $2,656 +1.4% | $256,600 |
| 2022 | $2,619 | $256,600 |
| 2021 | $2,619 | $256,600 +87.5% |
| 2020 | -- | $136,884 +6.9% |
| 2019 | $1,336 | $128,100 |
Find assessor info on the county website
Neighborhood: 28312
Nearby homes
- $351,3004 bd3 ba2.3k sqft328 Lyman Dr, Fayetteville, NC 28312Off Market
- $379,7004 bd4 ba2.7k sqft320 Lyman Dr, Fayetteville, NC 28312Off Market
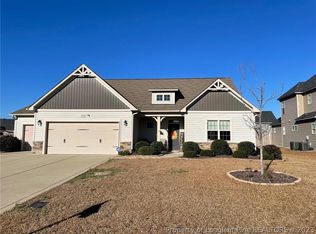
- $354,6004 bd3 ba2.6k sqft337 Lyman Dr, Fayetteville, NC 28312Off Market
- $379,8004 bd3 ba-- sqft333 Lyman Dr LOT 34, Fayetteville, NC 28312Off Market
- $343,4003 bd2 ba2.2k sqft329 Whitestone Dr, Fayetteville, NC 28312Off Market
- $359,4004 bd3 ba2.5k sqft332 Lyman Dr, Fayetteville, NC 28312Off Market
- $371,0004 bd4 ba2.7k sqft316 Lyman Dr, Fayetteville, NC 28312Sold
- $375,5004 bd3 ba2.7k sqft325 Whitestone Dr, Fayetteville, NC 28312Off Market
Nearby schools
GreatSchools rating
- 6/10Sunnyside ElementaryGrades: K-5Distance: 1.8 mi
- 4/10Mac Williams MiddleGrades: 6-8Distance: 0.3 mi
- 7/10Cape Fear HighGrades: 9-12Distance: 0.2 mi
Schools provided by the listing agent
- Middle: Mac Williams Middle School
- High: Cape Fear Senior High
Source: LPRMLS. This data may not be complete. We recommend contacting the local school district to confirm school assignments for this home.
Get a cash offer in 3 minutes
Find out how much your home could sell for in as little as 3 minutes with a no-obligation cash offer.
Estimated market value
$420,000
Get a cash offer in 3 minutes
Find out how much your home could sell for in as little as 3 minutes with a no-obligation cash offer.
Estimated market value
$420,000
- North Carolina
- Cumberland County
- Fayetteville
- 28312
- 324 Lyman Dr
Nearby cities
Nearby neighborhoods
Nearby zip codes
Other Fayetteville Topics
