Skip main navigation
Sold for $750,000
  • $750,000

    324 Lynn Fells Pkwy, Saugus, MA 01906

    4beds
    2,968sqft
    Single Family Residence
    Built in 1955
    0.3 Acres Lot
    $942,900 Zestimate®
    $253/sqft
    $5,332 Estimated rent

    Home value

    $942,900

    $886,000 - $1.01M

    $5,332/mo

    Zestimate® history
    Loading
    Loading...

    Owner options

    List your home for rent

    $5,332/mo

    Rent Zestimate®

    Find your next renter with Zillow Rental Manager. Plus, with online applications, you can quickly screen prospective tenants – for free.

    Learn more

    $5,332/mo

    Rent Zestimate®

    Refinance and save

    $4,637/mo

    Est. payment

    Refinancing to a lower rate could help reduce your monthly payments and save thousands over the life of the loan.

    See today's rates

    $4,637/mo

    Est. payment

    Explore your selling options

    Work with a Zillow partner agent

    Leverage their expertise and Zillow's premium Showcase listings to get your home seen by more buyers.

    Get started

    List with your own agent

    Get your home in front of millions of buyers by listing it on Zillow.

    Learn how to do it

    Sell it yourself

    Take full control of how buyers see your home on Zillow by listing For Sale by Owner (FSBO).

    List your home

    What's special

    Full in-lawHuge fireplaced family roomGleaming hardwood floorsOversized shedPrivate updated half bathEat-in kitchenSeparate shower
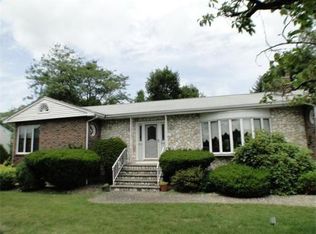
    Welcome to 324 Lynn Fells Parkway located in one of Saugus’ most desirable neighborhoods. 4 Bedroom, 2.5 Bath Ranch with full IN-LAW, this updated home boasts newer baths, gleaming hardwood floors, newer appliances in move in condition. Open floor plan with plenty of natural light, the first floor has 3 generous bedrooms with a private updated half bath in the master, a full updated bath, large eat in kitchen and 31 foot fireplaced living/dining combo, breezeway and attached garage. Lower level has full in-law for your extended family including huge fireplaced family room, bedroom, full bath with separate shower, and eat-in kitchen. Large fenced-in flat private yard with oversized shed and patio for entertaining. Close to Routes 1/95 and shopping. Subject to Seller finding suitable housing.

    Zillow last checked:

    Listing updated:

    Listed by:

    Darin Thompson 617-819-5850,

    Stuart St James, Inc. 617-819-5850

    Bought with:

    Francis Santaniello

    Weichert REALTORS® Blueprint Brokers

    Source: MLS PIN,MLS#: 73107847

    Facts & features

    Interior

    Bedrooms & bathrooms
    • Bedrooms: 4
    • Bathrooms: 3
    • Full bathrooms: 2
    • 1/2 bathrooms: 1
    Primary bathroom
    • Features: Yes
    Heating
    • Baseboard
    Cooling
    • Central Air
    Appliances
    • Included: Electric Water Heater, Range, Dishwasher, Disposal, Refrigerator, Washer, Dryer
    Features
    • Has basement: No
    • Number of fireplaces: 2
    Interior area
    • Total structure area: 2,968
    • Total interior livable area: 2,968 sqft

    Property

    Parking
    • Total spaces: 8
    • Parking features: Attached, Off Street
    • Attached garage spaces: 1
    • Uncovered spaces: 7
    Features
    • Patio & porch: Porch - Enclosed, Patio
    • Exterior features: Porch - Enclosed, Patio, Storage, Fenced Yard
    • Fencing: Fenced
    Lot
    • Size: 0.3 Acres
    • Features: Level
    Details
    • Parcel number: M:012C B:0001 L:0030,2159506
    • Zoning: NA

    Construction

    Type & style
    • Home type: SingleFamily
    • Architectural style: Ranch
    • Property subtype: Single Family Residence
    Materials
    • Foundation: Block
    Condition
    • Year built: 1955

    Utilities & green energy

    • Electric: Circuit Breakers
    • Sewer: Public Sewer
    • Water: Public

    Community & HOA

    Community
    • Features: Public Transportation, Shopping, Walk/Jog Trails, Bike Path, Conservation Area
    HOA
    • Has HOA: No
    Location
    • Region: Saugus

    Financial & listing details

    • Price per square foot: $253/sqft
    • Tax assessed value: $612,800
    • Annual tax amount: $6,900
    • Date on market: 12/30/2025

    Price history

    DateEventPrice
    7/21/2023Sold$750,000+0%$253/sqft
    Source: MLS PIN #73107847 Report a problem
    5/5/2023Listed for sale$749,900-3.8%$253/sqft
    Source: MLS PIN #73107847 Report a problem
    4/30/2023Listing removed$779,900$263/sqft
    Source: MLS PIN #73075193 Report a problem
    4/10/2023Price change$779,900-2.5%$263/sqft
    Source: MLS PIN #73075193 Report a problem
    2/1/2023Listed for sale$799,900+97.5%$270/sqft
    Source: MLS PIN #73075193 Report a problem
    12/18/2014Sold$405,000-5.6%$136/sqft
    Source: Public Record Report a problem
    11/11/2014Pending sale$428,900$145/sqft
    Source: Lewis & Clark Realty #71755836 Report a problem
    11/1/2014Price change$428,900-2.5%$145/sqft
    Source: Lewis & Clark Realty #71755836 Report a problem
    9/6/2014Pending sale$439,900$148/sqft
    Source: M. Celata Real Estate #71653642 Report a problem
    8/22/2014Listed for sale$439,900$148/sqft
    Source: M. Celata Real Estate #71653642 Report a problem
    7/21/2014Pending sale$439,900$148/sqft
    Source: M. Celata Real Estate #71653642 Report a problem
    7/9/2014Price change$439,900-4.3%$148/sqft
    Source: M. Celata Real Estate #71653642 Report a problem
    7/3/2014Pending sale$459,900$155/sqft
    Source: M. Celata Real Estate #71653642 Report a problem
    6/17/2014Price change$459,900-2.1%$155/sqft
    Source: M. Celata Real Estate #71653642 Report a problem
    4/24/2014Price change$469,900-2.1%$158/sqft
    Source: M. Celata Real Estate #71653642 Report a problem
    4/2/2014Listed for sale$479,900+107.7%$162/sqft
    Source: M. Celata Real Estate #71653642 Report a problem
    5/22/1990Sold$231,000$78/sqft
    Source: Public Record Report a problem

    Public tax history

    YearProperty taxesTax assessment
    2025$7,812 +8.6%$731,500 +8.3%
    2024$7,193 +4.2%$675,400 +10.2%
    2023$6,900 $612,800
    2022$6,900 +6.8%$612,800 +17.1%
    2021$6,458 +8.2%$523,300 +4.5%
    2020$5,970 +2%$500,800 +4.2%
    2019$5,852 +9.6%$480,500 +4.2%
    2018$5,340 +10.2%$461,100 +14.6%
    2017$4,847 -5.8%$402,200 -4.7%
    2016$5,147 +6.5%$421,900 +5%
    2015$4,831 +5.3%$401,900 +1.7%
    2014$4,587 +2.9%$395,100
    2013$4,457 +2.2%$395,100
    2012$4,362 +4%$395,100
    2011$4,196 +7.6%$395,100 -2%
    2010$3,901 -1.8%$403,000 -7%
    2009$3,972 +0%$433,200 -4.4%
    2008$3,971 +0.4%$453,300 -5.1%
    2007$3,956 +2.5%$477,800 +3%
    2006$3,860 +6.9%$464,000 +7.2%
    2005$3,610 +7.5%$432,800 +11.3%
    2004$3,357 +1%$389,000 +11.6%
    2003$3,323 +34%$348,700 +54.7%
    2001$2,479 +0.7%$225,400 +6.2%
    2000$2,461 +0.9%$212,300 +2.9%
    1999$2,438 $206,400
    Find assessor info on the county website

    Neighborhood: 01906

    Nearby schools

    GreatSchools rating
    Get a cash offer in 3 minutes
    Find out how much your home could sell for in as little as 3 minutes with a no-obligation cash offer.
    Estimated market value
    $942,900
    Get a cash offer in 3 minutes
    Find out how much your home could sell for in as little as 3 minutes with a no-obligation cash offer.
    Estimated market value
    $942,900