Skip main navigation
Off market
  • $338,700

    324 Magnolia Dr, Owensboro, KY 42303

    3beds
    3,050sqft
    SingleFamily
    Built in 1955
    0.27 Acres Lot
    $338,700 Zestimate®
    $111/sqft
    $1,931 Estimated rent

    Home value

    $338,700

    $312,000 - $366,000

    $1,931/mo

    Zestimate® history
    Loading
    Loading...

    Owner options

    List your home for rent

    $1,931/mo

    Rent Zestimate®

    Find your next renter with Zillow Rental Manager. Plus, with online applications, you can quickly screen prospective tenants – for free.

    Learn more

    $1,931/mo

    Rent Zestimate®

    Refinance and save

    $2,085/mo

    Est. payment

    Refinancing to a lower rate could help reduce your monthly payments and save thousands over the life of the loan.

    See today's rates

    $2,085/mo

    Est. payment

    Explore your selling options

    Work with a Zillow partner agent

    Leverage their expertise and Zillow's premium Showcase listings to get your home seen by more buyers.

    Get started

    List with your own agent

    Get your home in front of millions of buyers by listing it on Zillow.

    Learn how to do it

    Sell it yourself

    Take full control of how buyers see your home on Zillow by listing For Sale by Owner (FSBO).

    List your home

    What's special

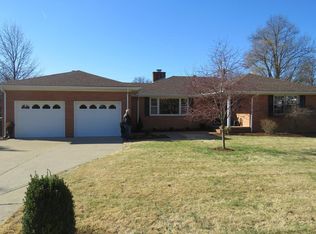
    Call the homeowners at 270-684-2225 to schedule your tour today! Much bigger than it looks; the potential in this spacious home is endless! Buyers' agents welcome, but we're not interested in listing. Beautiful move-in ready family home on quiet street, convenient to everything in the lovely and coveted Wesleyan Heights neighborhood. Central location, minutes from anywhere in town. This home marries all of the charm you would expect to find in a 1950s home with the updates you'd find in a new luxury home. The builders didn't miss any details with this home, from the beautiful vintage style large backband trim to the tall baseboards. The additions also feature the same trim to preserve the charm and beauty of the home. Pocket doors in master bathroom and 2 in the den/kitchen area. Hardwood flooring and crown molding in nearly every room, modern conveniences with updated systems. GORGEOUS new 18x24 kitchen with top-of-the-line new KitchenAid appliances, light fixtures, quartz countertops, double bowl sink below window, and an additional prep sink on the island. Soft-close doors and drawers, roll out trays in cabinets, upgrades galore. Chef's dream. No expense spared - only the nicest fixtures and finishes in this home. Too many updates to list here. All one level brick ranch, newly painted and remodeled throughout. Relaxing master bath has Jacuzzi brand air bath and separate stone tile and glass shower. Master bedroom has his and hers closets, plus dressing/ vanity area, and an additional room the size of another bedroom. Can be used for a massive closet, also perfect for a home office, sitting room, nursery, master getaway, or home gym. Main floor 12x14 laundry room built in 2000. In addition to the heated and cooled attached garage, there's another newer 1.5 car detached garage and concrete driveway. (two garages and two driveways) 3 fireplaces including one with gas with remote control & automatic thermostat in den/kitchen, one gorgeous natural slate surround in finished basement area, and beautiful traditional fireplace with gas logs in front family room. Huge family room plus separate den open to kitchen. 2 separate living spaces on main floor and another in the basement. Nice formal dining room with chair rail. Newer roof, replacement windows, covered front porch. Main floor approx 2650 sqft, plus approx 450 more sqft finished basement space. HUGE open room in basement with gorgeous natural slate fireplace. Perfect for a media room, game room, teen hangout, or hobby room. This large open area could easily be split into two areas by adding a wall, and still leave room for a large living / recreation space and an additional room the size of a large bedroom. Also approximately 250 sqft of unfinished space in basement with a built-in workshop area, perfect for a home gym and crafting or machine repair space. (not counted in total finished square feet above) Additional washer and dryer hookup still in basement if second set is desired. Dry basement professionally waterproofed. (Zestimate based on pre-remodel value - See estimate on Realtor.com pic). At only $92 per square foot, this home is a steal. Hurry and make your appointment, it won't last long! Call or text Jenny at 270-684-2225 or Eric at 832-671-5295 to schedule your appointment.

    This property is not currently displayed as for sale or rent on Zillow. This may be different from what's on other websites or public sources.
    Facts & features

    Interior

    Bedrooms & bathrooms
    • Bedrooms: 3
    • Bathrooms: 2
    • Full bathrooms: 2
    Heating
    • Forced air, Gas
    Cooling
    • Central
    Appliances
    • Included: Dishwasher, Garbage disposal, Microwave, Range / Oven, Refrigerator
    Features
    • W/D Hookup
    • Flooring: Tile, Hardwood
    • Basement: Partially finished
    • Attic: Access Only
    • Has fireplace: Yes
    Interior area
    • Total interior livable area: 3,050 sqft

    Property

    Parking
    • Total spaces: 4
    • Parking features: Garage - Attached, Garage - Detached
    Features
    • Exterior features: Brick
    Lot
    • Size: 0.27 Acres
    Details
    • Parcel number: 003091001100000

    Construction

    Type & style
    • Home type: SingleFamily
    Materials
    • Foundation: Concrete Block
    • Roof: Composition
    Condition
    • Year built: 1955

    Community & HOA

    Location
    • Region: Owensboro

    Financial & listing details

    • Price per square foot: $111/sqft
    • Tax assessed value: $265,000
    • Annual tax amount: $2,947

    Price history

    DateEventPrice
    3/24/2021Listing removed--
    Source: Owner Report a problem
    7/20/2020Listing removed$270,000$89/sqft
    Source: Owner Report a problem
    6/7/2020Pending sale$270,000$89/sqft
    Source: Owner Report a problem
    5/25/2020Price change$270,000-3.6%$89/sqft
    Source: Owner Report a problem
    5/8/2020Listed for sale$280,000$92/sqft
    Source: Owner Report a problem
    4/3/2020Listing removed$280,000$92/sqft
    Source: Owner Report a problem
    2/3/2020Listed for sale$280,000$92/sqft
    Source: Owner Report a problem

    Public tax history

    YearProperty taxesTax assessment
    2024$2,947 $265,000
    2023-- $265,000
    2022-- $265,000
    2021-- $265,000
    2020$2,995 +34.5%--
    2019$2,226 -1.7%--
    2018$2,264 -24.2%$200,000
    2017$2,985 $200,000 +25%
    2016$2,985 $160,000
    2015-- $160,000
    2014$1,780 $160,000 -0.4%
    2010-- $160,600
    2009-- $160,600
    Find assessor info on the county website

    Neighborhood: Midtown East

    Nearby schools

    GreatSchools rating
    Schools provided by the listing agent
    • Elementary: Newton Parrish Elementary School
    • Middle: OMS
    • High: OHS

    Source: The MLS. This data may not be complete. We recommend contacting the local school district to confirm school assignments for this home.

    Get pre-qualified for a loan
    At Zillow Home Loans, we can pre-qualify you in as little as 5 minutes with no impact to your credit score.

    An equal housing lender. NMLS #10287.

    Sell for more on Zillow
    Get a Zillow Showcase℠ listing at no additional cost and you could sell for .
    $338,700
    2% more
    +$6,774
    With Zillow Showcase(estimated)
    $345,474
