Skip main navigation
Closed
  • $190,000

    324 Maple Ave S, Thief River Falls, MN 56701

    4beds
    2,028sqft
    Single Family Residence
    Built in 1959
    10,236 Square Feet Lot
    $192,100 Zestimate®
    $94/sqft
    $2,358 Estimated rent

    Home value

    $192,100

    Estimated sales range

    Not available

    $2,358/mo

    Zestimate® history
    Loading
    Loading...

    Owner options

    List your home for rent

    $2,358/mo

    Rent Zestimate®

    Find your next renter with Zillow Rental Manager. Plus, with online applications, you can quickly screen prospective tenants – for free.

    Learn more

    $2,358/mo

    Rent Zestimate®

    Refinance and save

    $1,208/mo

    Est. payment

    Refinancing to a lower rate could help reduce your monthly payments and save thousands over the life of the loan.

    See today's rates

    $1,208/mo

    Est. payment

    Explore your selling options

    Work with a Zillow partner agent

    Leverage their expertise and Zillow's premium Showcase listings to get your home seen by more buyers.

    Get started

    List with your own agent

    Get your home in front of millions of buyers by listing it on Zillow.

    Learn how to do it

    Sell it yourself

    Take full control of how buyers see your home on Zillow by listing For Sale by Owner (FSBO).

    List your home

    What's special

    Private backyardVinyl plank flooringNew windowsSeparate dining areaMaple kitchen cabinetsNewer furnaceCorner lot
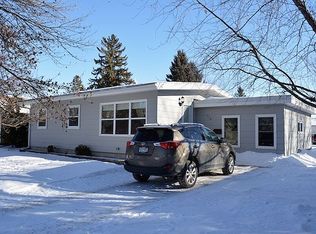
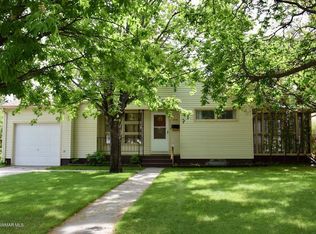
    New and improved price! Priced below county market value from the last 4 years. If you are looking for a nice sized home in a great location that has a private backyard, this is it! This 3-level home is located on a large corner lot only one block from Franklin Middle School. Home has some nice updates like vinyl plank flooring, some new windows, maple kitchen cabinets, newer furnace and CA. 4th bedroom in lower level can also be used as a rec room/family room with a bar or as a 4th bedroom as there is a closet. Living room is nice and big and plenty of room for the large table in the separate dining area. The main bathroom has the laundry hook ups with a walk in tub (which could be switched for a shower if needed). The backyard is fully fenced for kids or pets. 2 car garage with cabinets that will stay and a storage/lean to in the back that would make a great playhouse. Move-in ready and quick closing possible!

    Zillow last checked:

    Listing updated:

    Listed by:

    Carisa Novak 218-444-9970,

    Edina Realty, Inc.

    Bought with:

    Diedre Nordin

    Nordin Realty Inc.

    Source: NorthstarMLS as distributed by MLS GRID,MLS#: 6716515MLS Logo

    Facts & features

    Interior

    Bedrooms & bathrooms
    • Bedrooms: 4
    • Bathrooms: 3
    • Full bathrooms: 1
    • 3/4 bathrooms: 1
    • 1/2 bathrooms: 1
    Dining room
    • Level: Main
    Informal dining room
    • Level: Main
    Kitchen
    • Level: Main
    Laundry
    • Level: Main
    Living room
    • Level: Main
    Heating
    • Baseboard, Forced Air
    Cooling
    • Central Air
    Appliances
    • Included: Dishwasher, Electric Water Heater, Range, Refrigerator
    • Laundry: Main Level
    Features
    • Basement: Block,Crawl Space,Daylight,Partially Finished
    Interior area
    • Total structure area: 2,028
    • Total interior livable area: 2,028 sqft
    • Finished area above ground: 1,404
    • Finished area below ground: 624

    Property

    Parking
    • Total spaces: 2
    • Parking features: Detached Garage
    • Garage spaces: 2
    Accessibility
    • Accessibility features: Roll-In Shower, Soaking Tub
    Features
    • Levels: Three Level Split
    • Patio & porch: Deck
    • Fencing: Full,Privacy,Wood
    Lot
    • Size: 10,236 Square Feet
    • Dimensions: 80 x 128
    • Features: Corner Lot
    Details
    • Foundation area: 1404
    • Parcel number: R2502600910
    • Zoning description: Residential-Single Family

    Construction

    Type & style
    • Home type: SingleFamily
    • Property subtype: Single Family Residence
    Materials
    • Frame
    • Roof: Age Over 8 Years,Asphalt
    Condition
    • New construction: No
    • Year built: 1959

    Utilities & green energy

    • Electric: 200+ Amp Service
    • Gas: Electric, Natural Gas
    • Sewer: City Sewer/Connected
    • Water: City Water - In Street

    Community & HOA

    Community
    • Subdivision: Merriam Add
    HOA
    • Has HOA: No
    Location
    • Region: Thief River Falls

    Financial & listing details

    • Price per square foot: $94/sqft
    • Tax assessed value: $209,200
    • Annual tax amount: $3,066
    • Date on market: 5/8/2025
    • Cumulative days on market: 323 days

    Price history

    DateEventPrice
    8/29/2025Sold$190,000-4.5%$94/sqft
    Source: NorthstarMLS as distributed by MLS GRID #6716515 Report a problem
    8/21/2025Pending sale$198,900$98/sqft
    Source: NorthstarMLS as distributed by MLS GRID #6716515 Report a problem
    7/15/2025Price change$198,900-7.1%$98/sqft
    Source: NorthstarMLS as distributed by MLS GRID #6716515 Report a problem
    6/6/2025Price change$214,000-2.7%$106/sqft
    Source: NorthstarMLS as distributed by MLS GRID #6716515 Report a problem
    5/20/2025Price change$219,900-2.2%$108/sqft
    Source: NorthstarMLS as distributed by MLS GRID #6716515 Report a problem
    5/8/2025Listed for sale$224,900$111/sqft
    Source: NorthstarMLS as distributed by MLS GRID #6716515 Report a problem
    5/7/2025Listing removed$224,900$111/sqft
    Source: NorthstarMLS as distributed by MLS GRID #6594635 Report a problem
    5/6/2025Listed for sale$224,900$111/sqft
    Source: NorthstarMLS as distributed by MLS GRID #6594635 Report a problem
    4/3/2025Pending sale$224,900$111/sqft
    Source: NorthstarMLS as distributed by MLS GRID #6594635 Report a problem
    1/7/2025Price change$224,900-2.2%$111/sqft
    Source: NorthstarMLS as distributed by MLS GRID #6594635 Report a problem
    10/29/2024Price change$229,900-4.2%$113/sqft
    Source: NorthstarMLS as distributed by MLS GRID #6594635 Report a problem
    9/25/2024Price change$239,900-3.2%$118/sqft
    Source: NorthstarMLS as distributed by MLS GRID #6594635 Report a problem
    8/31/2024Listed for sale$247,900$122/sqft
    Source: NorthstarMLS as distributed by MLS GRID #6594635 Report a problem

    Public tax history

    YearProperty taxesTax assessment
    2025$3,067 -2.2%$181,478 -12.2%
    2024$3,136 +7.8%$206,600 +3.4%
    2023$2,908 +2.1%$199,900 +15.3%
    2022$2,850 +1.9%$173,400
    2021$2,797 +1.7%$173,400 +1.1%
    2020$2,749 +7.4%$171,500
    2018$2,560 +1.8%$171,500 +1.2%
    2017$2,516 +10.2%$169,500 +4.4%
    2016$2,284 +0.1%$162,300 +6.5%
    2014$2,282 -4.9%$152,400 +2.1%
    2013$2,400 +7.4%$149,200 +8.3%
    2012$2,234 +10%$137,800 +1.2%
    2010$2,030 -3.8%$136,200
    2009$2,110 $136,200
    Find assessor info on the county website

    Neighborhood: 56701

    Nearby schools

    GreatSchools rating
    Get pre-qualified for a loan
    At Zillow Home Loans, we can pre-qualify you in as little as 5 minutes with no impact to your credit score.

    An equal housing lender. NMLS #10287.