Skip main navigation
Off market
  • $379,400

    324 Mary Lee Court, Winterville, NC 27858

    3beds
    1,900sqft
    Single Family Residence
    Built in 2016
    10,018 Square Feet Lot
    $379,400 Zestimate®
    $200/sqft
    $1,966 Estimated rent

    Home value

    $379,400

    $357,000 - $402,000

    $1,966/mo

    Zestimate® history
    Loading
    Loading...

    Owner options

    List your home for rent

    $1,966/mo

    Rent Zestimate®

    Find your next renter with Zillow Rental Manager. Plus, with online applications, you can quickly screen prospective tenants – for free.

    Learn more

    $1,966/mo

    Rent Zestimate®

    Refinance and save

    $2,327/mo

    Est. payment

    Refinancing to a lower rate could help reduce your monthly payments and save thousands over the life of the loan.

    See today's rates

    $2,327/mo

    Est. payment

    Explore your selling options

    Work with a Zillow partner agent

    Leverage their expertise and Zillow's premium Showcase listings to get your home seen by more buyers.

    Get started

    List with your own agent

    Get your home in front of millions of buyers by listing it on Zillow.

    Learn how to do it

    Sell it yourself

    Take full control of how buyers see your home on Zillow by listing For Sale by Owner (FSBO).

    List your home

    What's special

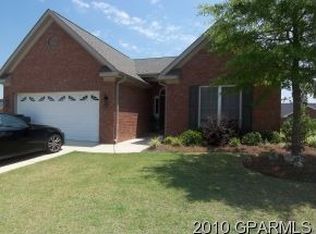
    Stonecrest at Paramore. The Kiawah Pines Plan 3BR/2BA. Hardwood Floors, Ceramic Tile, and Carpet Throughout. The Kitchen is Open to the Dining Area and Great Room. Corner Fire in Great Room. Granite Counter Tops with tile backsplash in Kitchen, Screen-InPorch, Bonus Room Over Garage, and Fenced In Patio. Corner Lot. HOA Maintained Lawns with Irrigation - Ammenties Center and Pool Included In Dues.Completion June 2016

    This property is not currently displayed as for sale or rent on Zillow. This may be different from what's on other websites or public sources.

    Zillow last checked:

    Listing updated:

    Listed by:

    CAROLYN MCLAWHORN 252-717-3694,

    CAROLYN MCLAWHORN REALTY

    Bought with:

    CAROLYN MCLAWHORN, 103912

    CAROLYN MCLAWHORN REALTY

    Source: Hive MLS,MLS#: 50122769MLS LogoOriginating MLS: Coastal Plains Association of Realtors

    Facts & features

    Interior

    Bedrooms & bathrooms
    • Bedrooms: 3
    • Bathrooms: 2
    • Full bathrooms: 2
    Rooms
    • Room types: Other, Master Bedroom, Bedroom 1, Bedroom 2, Great Room, Kitchen
    Primary bedroom
    • Level: First
    Bedroom 1
    • Level: First
    Bedroom 2
    • Level: First
    Great room
    • Level: First
    Kitchen
    • Level: First
    Other
    • Description: Rec Room
    • Level: Second
    Heating
    • Forced Air
    Cooling
    • Central Air
    Appliances
    • Included: Electric Oven, Built-In Microwave, Disposal, Dishwasher
    Features
    • Master Downstairs, Walk-in Closet(s), Tray Ceiling(s), Solid Surface, Ceiling Fan(s), Walk-in Shower, Gas Log, Walk-In Closet(s)
    • Flooring: Carpet, Tile, Wood
    • Doors: Thermal Doors
    • Windows: Thermal Windows
    • Basement: None
    • Has fireplace: Yes
    • Fireplace features: Gas Log
    Interior area
    • Total structure area: 1,900
    • Total interior livable area: 1,900 sqft

    Property

    Parking
    • Total spaces: 2
    • Parking features: Paved
    Features
    • Levels: One
    • Stories: 1
    • Patio & porch: Covered, Porch, Screened
    • Exterior features: Irrigation System, Thermal Doors
    • Fencing: Back Yard,Vinyl
    • Waterfront features: None
    Lot
    • Size: 10,018 Square Feet
    • Dimensions: 125 x 36 x 123 x 130
    • Features: Corner Lot
    Details
    • Parcel number: 71805
    • Zoning: Residential
    • Special conditions: Standard

    Construction

    Type & style
    • Home type: SingleFamily
    • Property subtype: Single Family Residence
    Materials
    • Brick Veneer
    • Foundation: Raised, Slab
    • Roof: Architectural Shingle
    Condition
    • New construction: Yes
    • Year built: 2016

    Community & HOA

    Community
    • Security: Fire Sprinkler System, Security Lights, Smoke Detector(s)
    • Subdivision: Paramore
    HOA
    • Has HOA: Yes
    • Amenities included: Pool, Fitness Center, Maintenance Common Areas, Maintenance Grounds, Management
    • HOA fee: $137 monthly
    • HOA name: Keystone Property Ma
    • HOA phone: 355-2728
    Location
    • Region: Greenville

    Financial & listing details

    • Price per square foot: $200/sqft
    • Tax assessed value: $237,895
    • Annual tax amount: $2,872
    • Date on market: 10/7/2025
    • Cumulative days on market: 10 days
    • Listing agreement: Exclusive Right To Sell
    • Listing terms: Build to Suit,Cash,Conventional,FHA,VA Loan

    Price history

    DateEventPrice
    8/8/2016Sold$237,895$125/sqft
    Source: Hive MLS #50122769 Report a problem

    Public tax history

    Tax history is unavailable.

    Neighborhood: 27858

    Nearby schools

    GreatSchools rating
    Get pre-qualified for a loan
    At Zillow Home Loans, we can pre-qualify you in as little as 5 minutes with no impact to your credit score.

    An equal housing lender. NMLS #10287.

    Sell for more on Zillow
    Get a Zillow Showcase℠ listing at no additional cost and you could sell for .
    $379,400
    2% more
    +$7,588
    With Zillow Showcase(estimated)
    $386,988