Skip main navigation
Sold for $495,000
  • $495,000

    324 Mason Knoll Dr, Winston Salem, NC 27127

    3beds
    3,484sqft
    Stick/Site Built, Residential, Single Family Residence
    Built in 1988
    0.67 Acres Lot
    $-- Zestimate®
    $--/sqft
    $2,522 Estimated rent

    Home value

    Not available

    Estimated sales range

    Not available

    $2,522/mo

    Zestimate® history
    Loading
    Loading...

    Owner options

    List your home for rent

    $2,522/mo

    Rent Zestimate®

    Find your next renter with Zillow Rental Manager. Plus, with online applications, you can quickly screen prospective tenants – for free.

    Learn more

    $2,522/mo

    Rent Zestimate®

    Refinance and save

    $2,916/mo

    Est. payment

    Refinancing to a lower rate could help reduce your monthly payments and save thousands over the life of the loan.

    See today's rates

    $2,916/mo

    Est. payment

    Explore your selling options

    Work with a Zillow partner agent

    Leverage their expertise and Zillow's premium Showcase listings to get your home seen by more buyers.

    Get started

    List with your own agent

    Get your home in front of millions of buyers by listing it on Zillow.

    Learn how to do it

    Sell it yourself

    Take full control of how buyers see your home on Zillow by listing For Sale by Owner (FSBO).

    List your home

    What's special

    Above-ground poolEstablished landscapingMulti-tiered composite decksLaundry roomKitchenette with granite countertopsBeautiful and spacious retreatWalk-out attic storage
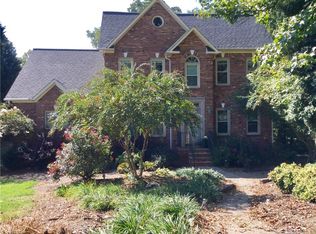
    Welcome home to this beautiful and spacious retreat in northern Davidson County offering over 3,400 sq ft on a prime corner lot of more than ½ acre. This home features 700+ sq ft of finished basement space with its own entrance, 1-car garage, kitchenette with granite countertops, full bath & a cozy brick wood-burning fireplace. The main level offers a 2-car garage, open-concept living, dining, & kitchen areas, a bedroom & full bath, laundry room & 2 fireplaces including gas logs in the living room & fireplace in the office. Upstairs includes two additional bedrooms w/walk-in closets, full bath, a bonus room & walk-out attic storage. The primary ensuite features a modern tiled walk-in shower & custom closet (2025). New roof (2022), new PEX plumbing & water heater (2023), LVP flooring (2023) & new carpet (Dec 2025). Enjoy outdoor living with multi-tiered composite decks, an above-ground pool, playground/treehouse & established landscaping. 1 yr home warranty included. SEE AGENT REMARKS.

    Zillow last checked:

    Listing updated:

    Listed by:

    Lori Prescott 336-403-7052,

    Keller Williams Realty Elite

    Bought with:

    Twanda Montgomery, 292730

    Berkshire Hathaway HomeServices Carolinas Realty

    Source: Triad MLS,MLS#: 1205894MLS Logo

    Facts & features

    Interior

    Bedrooms & bathrooms
    • Bedrooms: 3
    • Bathrooms: 4
    • Full bathrooms: 4
    • Main level bathrooms: 1
    Primary bedroom
    • Level: Second
    • Dimensions: 15.67 x 12.83
    Bedroom 2
    • Level: Second
    • Dimensions: 15.08 x 11.58
    Bedroom 3
    • Level: Main
    • Dimensions: 13.08 x 12.75
    Bonus room
    • Level: Second
    • Dimensions: 15.08 x 13
    Dining room
    • Level: Main
    • Dimensions: 14.67 x 10.75
    Entry
    • Level: Main
    • Dimensions: 8.75 x 5.92
    Great room
    • Level: Basement
    • Dimensions: 22.17 x 19.5
    Kitchen
    • Level: Main
    • Dimensions: 12.83 x 10.42
    Laundry
    • Level: Main
    • Dimensions: 12.08 x 6
    Living room
    • Level: Main
    • Dimensions: 19.17 x 12.25
    Office
    • Level: Main
    • Dimensions: 12.92 x 12.42
    Other
    • Level: Basement
    • Dimensions: 11.25 x 8.33
    Heating
    • Fireplace(s), Heat Pump, Electric, Propane
    Cooling
    • Central Air
    Appliances
    • Included: Microwave, Dishwasher, Free-Standing Range, Electric Water Heater
    • Laundry: Dryer Connection, Main Level, Washer Hookup
    Features
    • Built-in Features, Ceiling Fan(s), Pantry, Solid Surface Counter
    • Flooring: Carpet, Stone, Vinyl
    • Basement: Partially Finished, Basement
    • Attic: Floored,Walk-In
    • Number of fireplaces: 3
    • Fireplace features: Gas Log, Basement, Great Room, Living Room
    Interior area
    • Total structure area: 4,416
    • Total interior livable area: 3,484 sqft
    • Finished area above ground: 2,711
    • Finished area below ground: 773

    Property

    Parking
    • Total spaces: 3
    • Parking features: Driveway, Garage, Paved, Garage Door Opener, Attached, Basement
    • Attached garage spaces: 3
    • Has uncovered spaces: Yes
    Features
    • Levels: One and One Half
    • Stories: 1
    • Patio & porch: Porch
    • Exterior features: Garden
    • Pool features: Above Ground
    • Fencing: None
    Lot
    • Size: 0.67 Acres
    • Features: Corner Lot, Not in Flood Zone
    Details
    • Additional structures: Storage
    • Parcel number: 13005H0000030000
    • Zoning: RA1
    • Special conditions: Owner Sale

    Construction

    Type & style
    • Home type: SingleFamily
    • Property subtype: Stick/Site Built, Residential, Single Family Residence
    Materials
    • Brick, Vinyl Siding
    Condition
    • Year built: 1988

    Utilities & green energy

    • Sewer: Septic Tank
    • Water: Public

    Community & HOA

    Community
    • Subdivision: Hickory Tree Estates
    HOA
    • Has HOA: No
    Location
    • Region: Winston Salem

    Financial & listing details

    • Tax assessed value: $359,960
    • Annual tax amount: $2,591
    • Date on market: 1/15/2026
    • Cumulative days on market: 25 days
    • Listing agreement: Exclusive Right To Sell
    • Listing terms: Cash,Conventional,FHA,VA Loan

    Price history

    DateEventPrice
    3/19/2026Sold$495,000
    Source: Triad MLS #1205894 Report a problem
    2/10/2026Pending sale$495,000
    Source: Triad MLS #1205894 Report a problem
    1/15/2026Listed for sale$495,000+16.5%
    Source: Triad MLS #1205894 Report a problem
    6/16/2022Sold$425,000-3.4%
    Source: Triad MLS #1070077 Report a problem
    5/26/2022Pending sale$439,900
    Source: Triad MLS #1070077 Report a problem
    5/20/2022Listed for sale$439,900
    Source: Triad MLS #1070077 Report a problem

    Public tax history

    YearProperty taxesTax assessment
    2026-- $359,960
    2025$2,592 $359,960
    2024$2,592 $359,960
    2023$2,592 +13.5%$359,960 +10%
    2022$2,283 $327,180
    2021$2,283 +15.9%$327,180 +15.9%
    2020$1,969 $282,190
    2019-- $282,190
    2018$1,939 $282,190
    2017$1,939 $282,190
    2016$1,939 $282,190
    2015$1,939 -5.4%$282,190 -5%
    2014$2,049 $296,990
    2013-- $296,990
    2012-- $296,990
    2011-- $296,990
    2010-- --
    2009-- --
    2008-- --
    2007-- --
    2006-- --
    2005-- --
    2004-- --
    2003-- --
    2002-- --
    2001-- --
    2000-- --
    1999-- --
    Find assessor info on the county website

    Neighborhood: 27127

    Nearby schools

    GreatSchools rating
    Schools provided by the listing agent
    • Elementary: Midway
    • Middle: Oak Grove
    • High: Oak Grove

    Source: Triad MLS. This data may not be complete. We recommend contacting the local school district to confirm school assignments for this home.

    Get pre-qualified for a loan
    At Zillow Home Loans, we can pre-qualify you in as little as 5 minutes with no impact to your credit score.

    An equal housing lender. NMLS #10287.