Skip main navigation
Sold for $215,000
  • $215,000

    324 Mesa Ln, York, PA 17408

    2beds
    1,240sqft
    Townhouse
    Built in 2007
    3,049 Square Feet Lot
    $233,400 Zestimate®
    $173/sqft
    $1,721 Estimated rent

    Home value

    $233,400

    $222,000 - $245,000

    $1,721/mo

    Zestimate® history
    Loading
    Loading...

    Owner options

    List your home for rent

    $1,721/mo

    Rent Zestimate®

    Find your next renter with Zillow Rental Manager. Plus, with online applications, you can quickly screen prospective tenants – for free.

    Learn more

    $1,721/mo

    Rent Zestimate®

    Refinance and save

    $1,653/mo

    Est. payment

    Refinancing to a lower rate could help reduce your monthly payments and save thousands over the life of the loan.

    See today's rates

    $1,653/mo

    Est. payment

    Explore your selling options

    Work with a Zillow partner agent

    Leverage their expertise and Zillow's premium Showcase listings to get your home seen by more buyers.

    Get started

    List with your own agent

    Get your home in front of millions of buyers by listing it on Zillow.

    Learn how to do it

    Sell it yourself

    Take full control of how buyers see your home on Zillow by listing For Sale by Owner (FSBO).

    List your home

    What's special

    Master bedroomJackson heights developmentLaundry areaFull zero maintenanceBreakfast bar islandPrivate bathroomWell designed kitchen
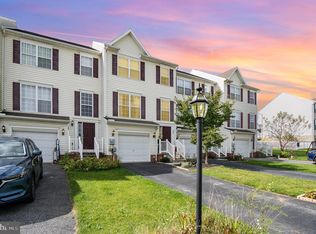
    YES, WE ARE BACK ON THE MARKET AND "ACTIVE" ONCE AGAIN AS OF 04/26/2024! This is a newly renovated Townhouse in the Jackson Heights Development. Enjoy the great view of the Township Park walking paths and playground from a spacious living-dining room. Feel right at home at the breakfast bar island in the well designed kitchen. The master bedroom with private bathroom and extra large walk-in closet is sure to make an impression. Don't miss the full zero maintenance, stamped concrete patio (14' x 14') that adds so much to the livability. The lower level has a one car built-in garage, laundry area and a large unfinished room with egress windows just waiting to be decorated. You will agree, this is a remarkable townhome with a fantastic location near to York and Hanover. AHS Home Warranty included for the first year. A "must see" on anyone's short list. Make your appointment today!

    Zillow last checked:

    Listing updated:

    Listed by:

    Brian Raines 717-487-1228,

    Coldwell Banker Realty

    Bought with:

    MICHAEL ALESSANDRONI, RS346124

    Inch & Co. Real Estate, LLC

    Source: Bright MLS,MLS#: PAYK2055578MLS Logo

    Facts & features

    Interior

    Bedrooms & bathrooms
    • Bedrooms: 2
    • Bathrooms: 3
    • Full bathrooms: 2
    • 1/2 bathrooms: 1
    • Main level bathrooms: 1
    Rooms
    • Room types: Living Room, Bedroom 2, Kitchen, Basement, Bedroom 1
    Basement
    • Area: 200
    Heating
    • Forced Air, Natural Gas
    Cooling
    • Central Air, Electric
    Appliances
    • Included: Oven/Range - Gas, Range Hood, Refrigerator, Cooktop, Dishwasher, Washer, Dryer, Water Heater, Electric Water Heater
    • Laundry: In Basement, Washer In Unit, Dryer In Unit
    Features
    • Attic, Breakfast Area, Ceiling Fan(s), Eat-in Kitchen, Primary Bath(s), Recessed Lighting, Walk-In Closet(s), Dry Wall, Plaster Walls
    • Flooring: Vinyl, Carpet, Concrete
    • Doors: Insulated, Six Panel, Storm Door(s)
    • Windows: Double Hung, Double Pane Windows, Energy Efficient, Insulated Windows, Vinyl Clad
    • Basement: Partial,Windows,Drain,Sump Pump,Interior Entry
    • Has fireplace: No
    Interior area
    • Total structure area: 1,440
    • Total interior livable area: 1,240 sqft
    • Finished area above ground: 1,240

    Property

    Parking
    • Total spaces: 3
    • Parking features: Garage Faces Front, Garage Door Opener, Inside Entrance, Asphalt, Attached, Driveway, Off Street, On Street
    • Attached garage spaces: 1
    • Uncovered spaces: 2
    • Details: Garage Sqft: 240
    Accessibility
    • Accessibility features: None
    Features
    • Levels: Two
    • Stories: 2
    • Patio & porch: Porch, Patio
    • Exterior features: Other
    • Pool features: None
    • Has view: Yes
    • View description: Park/Greenbelt
    • Frontage length: Road Frontage: 20
    Lot
    • Size: 3,049 Square Feet
    • Dimensions: 20' x 146' x 21' x 146'
    • Features: Interior Lot, Front Yard, Level, Rear Yard, Suburban
    Details
    • Additional structures: Above Grade
    • Parcel number: 33000120026E000000
    • Zoning: RESIDENTIAL
    • Zoning description: Townhouse
    • Special conditions: Standard

    Construction

    Type & style
    • Home type: Townhouse
    • Architectural style: Colonial,Traditional
    • Property subtype: Townhouse
    Materials
    • Vinyl Siding, Aluminum Siding
    • Foundation: Block
    • Roof: Asphalt,Shingle,Pitched
    Condition
    • Very Good
    • New construction: No
    • Year built: 2007

    Utilities & green energy

    • Electric: 200+ Amp Service, Underground
    • Sewer: Public Sewer
    • Water: Public
    • Utilities for property: Underground Utilities, Natural Gas Available, Electricity Available, Cable Available, Water Available, Sewer Available, Cable

    Community & HOA

    Community
    • Subdivision: Jackson Heights
    HOA
    • Has HOA: Yes
    • HOA fee: $125 annually
    Location
    • Region: York
    • Municipality: JACKSON TWP

    Financial & listing details

    • Price per square foot: $173/sqft
    • Tax assessed value: $142,220
    • Annual tax amount: $4,663
    • Date on market: 3/4/2024
    • Listing agreement: Exclusive Right To Sell
    • Listing terms: Cash,Conventional,FHA,VA Loan
    • Inclusions: Refrigerator, Stove / Oven, Range Hood, Dish Washer, Washer, Dryer, Ceiling Fan, Sump Pump And Garage Door Opener
    • Exclusions: All Items Of A Person Matter.
    • Ownership: Fee Simple
    • Road surface type: Paved, Black Top

    Price history

    DateEventPrice
    6/14/2024Sold$215,000$173/sqft
    Source: Bright MLS #PAYK2055578 Report a problem
    5/4/2024Pending sale$215,000$173/sqft
    Source: Bright MLS #PAYK2055578 Report a problem
    5/1/2024Listed for sale$215,000$173/sqft
    Source: Bright MLS #PAYK2055578 Report a problem
    5/1/2024Pending sale$215,000$173/sqft
    Source: Bright MLS #PAYK2055578 Report a problem
    4/26/2024Price change$215,000+2.4%$173/sqft
    Source: Bright MLS #PAYK2055578 Report a problem
    3/9/2024Pending sale$210,000$169/sqft
    Source: Bright MLS #PAYK2055578 Report a problem
    3/4/2024Listed for sale$210,000+39.2%$169/sqft
    Source: Bright MLS #PAYK2055578 Report a problem
    7/11/2007Sold$150,900$122/sqft
    Source: Public Record Report a problem

    Public tax history

    YearProperty taxesTax assessment
    2025$4,739 +1.1%$142,220
    2024$4,688 $142,220
    2023$4,688 +4.5%$142,220
    2022$4,485 -0.8%$142,220
    2021$4,521 +1.4%$142,220
    2020$4,461 +2.2%$142,220
    2019$4,365 +1.4%$142,220
    2018$4,306 +349.9%$142,220
    2017$957 $142,220
    2016-- $142,220
    2015-- $142,220 +0.3%
    2014-- $141,780
    2013-- $141,780
    2012-- $141,780
    2011-- $141,780
    2010-- $141,780
    2009-- $141,780
    2008-- $141,780 +270.5%
    2007-- $38,270
    Find assessor info on the county website

    Neighborhood: 17408

    Nearby schools

    GreatSchools rating
    Schools provided by the listing agent
    • Middle: Spring Grove Area
    • High: Spring Grove Area
    • District: Spring Grove Area

    Source: Bright MLS. This data may not be complete. We recommend contacting the local school district to confirm school assignments for this home.

    Get pre-qualified for a loan
    At Zillow Home Loans, we can pre-qualify you in as little as 5 minutes with no impact to your credit score.

    An equal housing lender. NMLS #10287.

    Sell for more on Zillow
    Get a Zillow Showcase℠ listing at no additional cost and you could sell for .
    $233,400
    2% more
    +$4,668
    With Zillow Showcase(estimated)
    $238,068