Skip main navigation
Off market
  • $397,300

    324 Monroe Ave, Glenside, PA 19038

    4beds
    1baths
    1,092sqft
    SingleFamily
    Built in 1950
    4,791 Square Feet Lot
    $397,300 Zestimate®
    $364/sqft
    $2,622 Estimated rent

    Home value

    $397,300

    $369,000 - $425,000

    $2,622/mo

    Zestimate® history
    Loading
    Loading...

    Owner options

    List your home for rent

    $2,622/mo

    Rent Zestimate®

    Find your next renter with Zillow Rental Manager. Plus, with online applications, you can quickly screen prospective tenants – for free.

    Learn more

    $2,622/mo

    Rent Zestimate®

    Refinance and save

    $2,519/mo

    Est. payment

    Refinancing to a lower rate could help reduce your monthly payments and save thousands over the life of the loan.

    See today's rates

    $2,519/mo

    Est. payment

    Explore your selling options

    Work with a Zillow partner agent

    Leverage their expertise and Zillow's premium Showcase listings to get your home seen by more buyers.

    Get started

    List with your own agent

    Get your home in front of millions of buyers by listing it on Zillow.

    Learn how to do it

    Sell it yourself

    Take full control of how buyers see your home on Zillow by listing For Sale by Owner (FSBO).

    List your home

    What's special

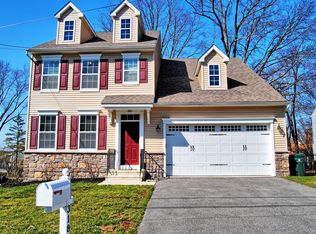
    Looking for COZY in the Abington area? Well, this could be your place. This charming Cape Cod home has been well maintained inside and out. This open floorplan between the updated kitchen and living room gives you great living space. The newer plank flooring flows throughout the first floor with hardwood in the bedrooms. The oak staircase leads you upstairs to two additional bedrooms. There is a full length cedar closet and bright dormer windows on the second floor. You are getting so much more! The kitchen comes with a newer gas oven, ample storage space and neutral cabinetry and counters. The refrigerator, washer and dryer are yours! The roof is only 10 years old with a transferrable warranty. The exterior has been wrapped in Tyvek insulation, with new siding and freshly painted porch and foundation. The heat and air conditioning are also 10 years old. The water heater is three years old. New gutters, downspouts and porch soffit have recently been installed. The full basement has a walk out entrance. The spacious back yard comes with a smaller shed and a flagstone patio. Its perfect for a night by the fire pit or barbeque with friends. Don't forget the award winning Abington School District and proximity to great dining, shops, the Keswick area and main roads. 2020-12-25

    This property is off market, which means it's not currently listed for sale or rent on Zillow. This may be different from what's available on other websites or public sources.

    Facts & features

    Interior

    Bedrooms & bathrooms
    • Bedrooms: 4
    • Bathrooms: 1
    Heating
    • Forced air, Gas
    Cooling
    • Central
    Appliances
    • Included: Dryer, Range / Oven, Refrigerator, Washer
    Features
    • Ceiling Fan(s), Cedar Closet(s), Eat-in Kitchen, Wood Floors, Entry Level Bedroom
    • Flooring: Hardwood
    • Has fireplace: No
    Interior area
    • Total interior livable area: 1,092 sqft
    • Finished area below ground: 0

    Property

    Features
    • Exterior features: Vinyl
    Lot
    • Size: 4,791 sqft
    Details
    • Parcel number: 300043956006
    • Special conditions: Standard

    Construction

    Type & style
    • Home type: SingleFamily
    • Architectural style: CAPE COD
    Condition
    • Year built: 1950

    Community & neighborhood

    Location
    • Region: Glenside
    • Municipality: ABINGTON TWP

    Other

    Other facts
    • Heating: Forced Air
    • Appliances: Refrigerator, Washer, Dryer - Gas, Built-In Range
    • InteriorFeatures: Ceiling Fan(s), Cedar Closet(s), Eat-in Kitchen, Wood Floors, Entry Level Bedroom
    • HeatingYN: true
    • CoolingYN: true
    • StructureType: Detached
    • ConstructionMaterials: Vinyl Siding
    • StoriesTotal: 2
    • SpecialListingConditions: Standard
    • Cooling: Central Air
    • ParkingFeatures: On Street
    • BelowGradeFinishedArea: 0
    • ArchitecturalStyle: CAPE COD
    • MlsStatus: Pending
    • Municipality: ABINGTON TWP
    • TaxAnnualAmount: 4242.0

    Price history

    DateEventPrice
    12/29/2020Sold$268,000+1.1%$245/sqft
    Source: Berkshire Hathaway HomeServices Fox & Roach #PAMC667828_19038 Report a problem
    11/9/2020Pending sale$265,000$243/sqft
    Source: BHHS Fox & Roach-Spring House #PAMC667828 Report a problem
    11/1/2020Listed for sale$265,000$243/sqft
    Source: BHHS Fox & Roach-Spring House #PAMC667828 Report a problem
    10/28/2020Pending sale$265,000$243/sqft
    Source: BHHS Fox & Roach-Spring House #PAMC667828 Report a problem
    10/22/2020Listed for sale$265,000+133.5%$243/sqft
    Source: BHHS Fox & Roach-Spring House #PAMC667828 Report a problem
    12/13/1999Sold$113,500$104/sqft
    Source: Public Record Report a problem

    Public tax history

    YearProperty taxesTax assessment
    2025$5,049 +5.3%$104,820
    2024$4,797 $104,820
    2023$4,797 +6.5%$104,820
    2022$4,503 +5.7%$104,820
    2021$4,260 +0.4%$104,820
    2020$4,242 +1%$104,820
    2019$4,200 +0.6%$104,820
    2018$4,175 +3.4%$104,820
    2017$4,036 +3.2%$104,820
    2016$3,912 +3.2%$104,820
    2015$3,792 +3.6%$104,820
    2014$3,660 +0.1%$104,820
    2013$3,655 +0.6%$104,820
    2012$3,634 +1.3%$104,820
    2011$3,586 +2.4%$104,820
    2010$3,503 -0.5%$104,820
    2009$3,520 +2.1%$104,820
    2008$3,449 +3.6%--
    2007$3,330 +5.7%--
    2006$3,149 +5.1%--
    2005$2,997 +6.8%--
    2004$2,806 +0.7%--
    2003$2,787 +3.3%--
    2002$2,699 +7.4%--
    2000$2,513 +4.7%--
    1999$2,400 --

    Find assessor info on the county website

    Neighborhood: 19038

    Nearby schools

    GreatSchools rating
    Schools provided by the listing agent
    • Middle: ABINGTON JUNIOR HIGH SCHOOL
    • High: ABINGTON SENIOR
    • District: ABINGTON

    Source: The MLS. This data may not be complete. We recommend contacting the local school district to confirm school assignments for this home.

    Get a cash offer in 3 minutes
    Find out how much your home could sell for in as little as 3 minutes with a no-obligation cash offer.
    Estimated market value
    $397,300
    Get a cash offer in 3 minutes
    Find out how much your home could sell for in as little as 3 minutes with a no-obligation cash offer.
    Estimated market value
    $397,300