Rare opportunity to own a beautifully updated 1918 Victorian home that blends historic charm with modern comfort. Nestled in the heart of Livingston, this property offers the perfect combination of small-town character and access to outdoor recreation. Just minutes from vibrant downtown Livingston, this home enjoys quick access to renowned dining, galleries, live music, and boutique shops. Set against a backdrop of mountain views and the flowing Yellowstone River, Livingston is ideal for both full-time living or investment opportunities. R-3 zoning provides endless opportunities for potential growth and living scenarios. Inside, the home has been thoughtfully updated over the years. Highlights include refinished wood floors, modernized bathrooms, added insulation, and a fully remodeled attic space—accessible by a striking spiral staircase—now featuring a large bedroom, sleek bathroom with rain shower, extra storage, and a bonus playroom. The basement features a fourth sleeping area, laundry area, and a bonus den/office space. Enjoy quiet mornings on the covered front porch or unwind with evening sunsets and a glass of wine in the expansive, landscaped backyard. A detached garage with convenient alley access add extra storage and convenience to the property.
Sold
Price Unknown
324 N 2nd St, Livingston, MT 59047
4beds
2,734sqft
Single Family Residence
Built in 1918
7,000 Square Feet Lot
$442,200 Zestimate®
$--/sqft
$3,743 Estimated rent
Home value
$442,200
Estimated sales range
Not available
$3,743/mo
Zestimate® history
Owner options
List your home for rent
$3,743/mo
Rent Zestimate®
Find your next renter with Zillow Rental Manager. Plus, with online applications, you can quickly screen prospective tenants – for free.
$3,743/mo
Rent Zestimate®
Refinance and save
Refinancing to a lower rate could help reduce your monthly payments and save thousands over the life of the loan.
Explore your selling options
Work with a Zillow partner agent
Leverage their expertise and Zillow's premium Showcase listings to get your home seen by more buyers.
Get startedList with your own agent
Get your home in front of millions of buyers by listing it on Zillow.
Learn how to do itSell it yourself
Take full control of how buyers see your home on Zillow by listing For Sale by Owner (FSBO).
List your homeWhat's special
Detached garageExtra storageMountain viewsFlowing yellowstone riverModern comfortHistoric charmRefinished wood floors
Zillow last checked:
Listing updated:
Listed by:
Charlotte Durham 406-581-8891,
Big Sky Sotheby's - Bozeman
Bought with:
Katharine Hamilton, BRO-127927
Coldwell Banker Distinctive Pr
Source: Big Sky Country MLS,MLS#: 401808Originating MLS: Big Sky Country MLS
Facts & features
Interior
Bedrooms & bathrooms
- Bedrooms: 4
- Bathrooms: 3
- Full bathrooms: 1
- 3/4 bathrooms: 2
Rooms
- Room types: Three Quarter Bath, Bonus Room, Bedroom, Dining Room, Full Bath, Garage, Kitchen, Living Room, Family Room
Heating
- Baseboard
Cooling
- None
Appliances
- Included: Built-In Oven, Dryer, Dishwasher, Range, Refrigerator, Washer
- Laundry: In Basement
Features
- Flooring: Hardwood, Laminate
- Basement: Bathroom,Bedroom,Rec/Family Area
Interior area
- Total structure area: 2,734
- Total interior livable area: 2,734 sqft
- Finished area above ground: 1,587
Property
Parking
- Total spaces: 1
- Parking features: Detached, Garage
- Garage spaces: 1
Features
- Levels: Two
- Stories: 2
- Patio & porch: Porch
- Exterior features: Landscaping
- Fencing: Partial,Wire
- Waterfront features: None
Lot
- Size: 7,000 Square Feet
- Features: Lawn, Landscaped
Details
- Parcel number: 0000003930
- Zoning description: R3 - Residential Medium Density
- Special conditions: Standard
Construction
Type & style
- Home type: SingleFamily
- Architectural style: Victorian
- Property subtype: Single Family Residence
Materials
- Roof: Asphalt,Shingle
Condition
- New construction: No
- Year built: 1918
Utilities & green energy
- Sewer: Public Sewer
- Water: Public
- Utilities for property: Electricity Available, Natural Gas Available, Sewer Available, Water Available
Community & HOA
Community
- Security: Heat Detector, Smoke Detector(s)
- Subdivision: Livingston Original Plat
HOA
- Has HOA: No
- Amenities included: Sidewalks
Location
- Region: Livingston
Financial & listing details
- Tax assessed value: $561,500
- Annual tax amount: $1,113
- Date on market: 5/9/2025
- Cumulative days on market: 137 days
- Listing terms: Cash,3rd Party Financing
- Ownership: Full
- Electric utility on property: Yes
- Road surface type: Paved
Price history
| Date | Event | Price |
|---|---|---|
| 10/3/2025 | Sold | -- |
Source: Big Sky Country MLS #401808 Report a problem | ||
| 8/26/2025 | Pending sale | $499,000$183/sqft |
Source: Big Sky Country MLS #401808 Report a problem | ||
| 7/17/2025 | Price change | $499,000-13.2%$183/sqft |
Source: Big Sky Country MLS #401808 Report a problem | ||
| 7/8/2025 | Price change | $575,000-8%$210/sqft |
Source: Big Sky Country MLS #401808 Report a problem | ||
| 6/2/2025 | Price change | $624,900-9%$229/sqft |
Source: Big Sky Country MLS #401808 Report a problem | ||
| 5/9/2025 | Listed for sale | $687,000-3.8%$251/sqft |
Source: Big Sky Country MLS #401808 Report a problem | ||
| 1/15/2025 | Listing removed | $714,000+14.2%$261/sqft |
Source: Big Sky Country MLS #398540 Report a problem | ||
| 1/14/2025 | Price change | $625,000-12.5%$229/sqft |
Source: Big Sky Country MLS #398540 Report a problem | ||
| 12/17/2024 | Listed for sale | $714,000+257.2%$261/sqft |
Source: Big Sky Country MLS #398540 Report a problem | ||
| 5/11/2015 | Sold | -- |
Source: Big Sky Country MLS #252009_203971 Report a problem | ||
| 4/2/2015 | Pending sale | $199,900$73/sqft |
Source: ERA Landmark Western Land #203971 Report a problem | ||
| 3/19/2015 | Listed for sale | $199,900$73/sqft |
Source: ERA Landmark Western Land #203971 Report a problem | ||
Public tax history
| Year | Property taxes | Tax assessment |
|---|---|---|
| 2025 | $1,258 +24.9% | $561,500 +30.2% |
| 2024 | $1,007 -62.7% | $431,300 |
| 2023 | $2,704 +13.5% | $431,300 +43.2% |
| 2022 | $2,383 | $301,200 |
| 2021 | $2,383 +7.6% | $301,200 +20.7% |
| 2020 | $2,215 -8.3% | $249,600 |
| 2019 | $2,415 -2.5% | $249,600 +7.2% |
| 2018 | $2,477 -1.2% | $232,800 |
| 2017 | $2,507 +12.4% | $232,800 +13.2% |
| 2016 | $2,230 +17.8% | $205,600 |
| 2015 | $1,892 +30.5% | $205,600 +131.7% |
| 2014 | $1,450 +3% | $88,722 +6% |
| 2013 | $1,408 +2.7% | $83,725 +6.9% |
| 2012 | $1,371 | $78,332 |
| 2011 | -- | -- |
| 2010 | -- | -- |
| 2009 | -- | -- |
| 2008 | -- | $84,900 |
| 2007 | -- | $84,900 |
| 2006 | -- | $84,900 |
| 2005 | -- | $84,900 |
| 2004 | -- | $84,900 |
| 2003 | -- | $84,900 +43.7% |
| 2002 | -- | $59,100 |
| 2000 | -- | $59,100 |
Find assessor info on the county website
Neighborhood: 59047
Nearby homes
- $495,7003 bd2 ba1.4k sqft328 N 2nd St, Livingston, MT 59047Off Market
- $--3 bd2 ba2.2k sqft320 N 2nd St, Livingston, MT 59047Sold
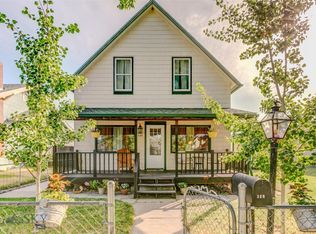
- $507,7722 bd1 ba2k sqft121 W Chinook St, Livingston, MT 59047Off Market
- $486,0003 bd2 ba1.6k sqft115 W Chinook St, Livingston, MT 59047Off Market
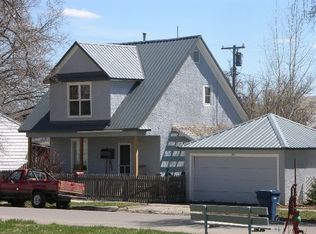
- $426,2002 bd1 ba1.6k sqft316 N 2nd St, Livingston, MT 59047Off Market
- $397,2003 bd2 ba-- sqft111 W Chinook St, Livingston, MT 59047Off Market
- $407,1002 bd1 ba1.1k sqft323 N Main St, Livingston, MT 59047Off Market
- $469,8003 bd2 ba1.7k sqft325 N Main St, Livingston, MT 59047Off Market
Nearby schools
GreatSchools rating
- 3/10East Side SchoolGrades: 3-5Distance: 0.7 mi
- 7/10Sleeping Giant Middle SchoolGrades: 6-8Distance: 0.7 mi
- 5/10Park High SchoolGrades: 9-12Distance: 0.6 mi
- Montana
- Park County
- Livingston
- 59047
- 324 N 2nd St
