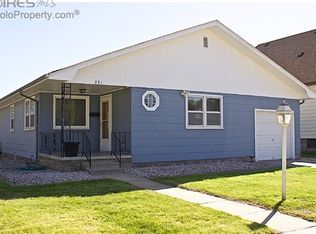
Step into this recently remodeled 3 bedroom, 2 bath home offering 1,440 sq ft of modern comfort and style. Every space has been thoughtfully updated, giving you the clean, bright, move-in-ready feel that you will love. The zero-scaped front yard provides low-maintenance curb appeal, complemented by a welcoming front porch perfect for morning coffee or evening relaxation. Inside, the home features updated finishes throughout, creating a light, open, and inviting atmosphere. Out back, you'll find a fully fenced yard that's a true blank slate-ready for your garden, patio, play area, or any outdoor vision you can imagine. With off-street parking, convenience is built right in. This home blends fresh updates with practical features, making it an ideal choice for anyone looking for comfort, style, and a space they can truly make their own.
For sale
$223,500
324 N 3rd Ave, Sterling, CO 80751
3beds
1,440sqft
Single Family Residence
Built in 1948
6,299 Square Feet Lot
$220,900 Zestimate®
$155/sqft
$-- HOA
What's special
Fully fenced yardZero-scaped front yardOff-street parkingRecently remodeledLow-maintenance curb appealClean bright move-in-ready feelUpdated finishes throughout
- 17 days |
- 576 |
- 36 |
Likely to sell faster than
Zillow last checked:
Listing updated:
Listed by:
Renee A. Selvidge 970-522-9727,
Area Wide Realty, LLC
Source: IRES as distributed by MLS GRID,MLS#: 1062455
Loading...
Facts & features
Interior
Bedrooms & bathrooms
- Bedrooms: 3
- Bathrooms: 2
- Full bathrooms: 1
- 3/4 bathrooms: 1
- Main level bathrooms: 1
Primary bedroom
- Description: Carpet
- Level: Main
- Area: 90 Square Feet
- Dimensions: 9 x 10
Bedroom 2
- Description: Carpet
- Level: Upper
- Area: 100 Square Feet
- Dimensions: 10 x 10
Bedroom 3
- Description: Wood
- Level: Upper
- Area: 380 Square Feet
- Dimensions: 19 x 20
Dining room
- Description: Vinyl
- Level: Main
- Area: 169 Square Feet
- Dimensions: 13 x 13
Kitchen
- Description: Vinyl
- Level: Main
- Area: 120 Square Feet
- Dimensions: 10 x 12
Laundry
- Description: Vinyl
- Level: Main
- Area: 88 Square Feet
- Dimensions: 8 x 11
Living room
- Description: Carpet
- Level: Main
- Area: 360 Square Feet
- Dimensions: 15 x 24
Heating
- Forced Air
Cooling
- Central Air
Appliances
- Included: Electric Range, Dishwasher, Refrigerator, Washer, Dryer, Microwave
Features
- Separate Dining Room, Pantry
- Windows: Window Coverings
- Basement: None
Interior area
- Total structure area: 1,440
- Total interior livable area: 1,440 sqft
- Finished area above ground: 1,440
Property
Parking
- Parking features: Off Street
- Has garage: Yes
- Details: Off Street
Features
- Levels: Two
- Stories: 2
- Patio & porch: Deck
- Fencing: Fenced
Lot
- Size: 6,299 Square Feet
- Features: Paved, Curbs, Gutters
Details
- Parcel number: 38052529324009
- Zoning: R1
- Special conditions: Private Owner
Construction
Type & style
- Home type: SingleFamily
- Property subtype: Single Family Residence
Materials
- Frame
- Roof: Composition
Condition
- New construction: No
- Year built: 1948
Utilities & green energy
- Electric: Xcel
- Gas: Xcel
- Sewer: Public Sewer
- Water: City
- Utilities for property: Natural Gas Available, Electricity Available, Cable Available
Community & HOA
Community
- Subdivision: Packards Add
HOA
- Has HOA: No
Location
- Region: Sterling
Financial & listing details
- Price per square foot: $155/sqft
- Tax assessed value: $107,650
- Annual tax amount: $756
- Date on market: 6/22/2026
- Listing terms: Cash,Conventional,FHA,VA Loan
- Exclusions: Personal property of the seller. NOTE: Clothes Washer and Dryer will be exchanged with units in the property the owner is purchasing.
- Electric utility on property: Yes
Estimated market value
$220,900
$210,000 - $232,000
$1,695/mo
Price history
| Date | Event | Price |
|---|---|---|
| 6/22/2026 | Listed for sale | $223,500+4.7%$155/sqft |
Source: | ||
| 1/31/2025 | Sold | $213,500-0.7%$148/sqft |
Source: | ||
| 12/22/2024 | Pending sale | $215,000$149/sqft |
Source: | ||
| 10/22/2024 | Price change | $215,000-2.3%$149/sqft |
Source: | ||
| 9/26/2024 | Price change | $220,000-2.2%$153/sqft |
Source: | ||
| 8/12/2024 | Listed for sale | $225,000+309.1%$156/sqft |
Source: | ||
| 5/12/2023 | Sold | $55,000-65.6%$38/sqft |
Source: Public Record Report a problem | ||
| 11/15/2022 | Listing removed | -- |
Source: Owner Report a problem | ||
| 8/17/2022 | Price change | $160,000-6.4%$111/sqft |
Source: Owner Report a problem | ||
| 6/11/2022 | Price change | $171,000-2.3%$119/sqft |
Source: Owner Report a problem | ||
| 5/21/2022 | Price change | $175,000-1.4%$122/sqft |
Source: Owner Report a problem | ||
| 5/11/2022 | Price change | $177,500+5.1%$123/sqft |
Source: Owner Report a problem | ||
| 5/4/2022 | Price change | $168,900+0.5%$117/sqft |
Source: Owner Report a problem | ||
| 5/2/2022 | Listed for sale | $168,000$117/sqft |
Source: Owner Report a problem | ||
Public tax history
| Year | Property taxes | Tax assessment |
|---|---|---|
| 2024 | $231 -52.6% | $7,210 -1% |
| 2023 | $486 +2.4% | $7,280 |
| 2022 | $475 +13.7% | -- |
| 2021 | $418 +0.4% | -- |
| 2020 | $416 -33.3% | -- |
| 2019 | $624 +11.4% | $9,840 +123.1% |
| 2018 | $560 | $4,410 -79.4% |
| 2017 | $560 +189.6% | $21,430 +2.2% |
| 2015 | $193 | $20,970 +6.9% |
| 2014 | $193 | $19,610 |
| 2013 | $193 | $19,610 -4.5% |
| 2012 | -- | $20,540 |
| 2011 | -- | $20,540 +1.4% |
| 2010 | -- | $20,260 |
Find assessor info on the county website
Monthly payment
Est. payment$--/mo
Payment breakdown
Explore the cost of this home by adjusting the details. Changes won't be saved.All calculations are estimates and provided by Zillow, Inc. for informational purposes only. Actual amounts may vary.
HOA fees may include property taxes on listings classified as Co-Ops. Contact the listing agent and/or owner for fee details.
Mortgage interest rates are dependent on a number of factors, including credit score, down payment, and repayment length. Interest rate data provided by Zillow Group Marketplace, Inc. as of 1/1/1970 from various mortgage lenders with which we have lead or other similar arrangements; the Estimated Payment is an average of those rates.
See how much you could borrow to make a competitive offer.
Climate risks
Neighborhood: 80751
Nearby schools
GreatSchools rating
- 4/10Campbell Elementary SchoolGrades: 3-5Distance: 0.5 mi
- 4/10Sterling Middle SchoolGrades: 6-8Distance: 0.6 mi
- 3/10Sterling High SchoolGrades: 9-12Distance: 0.4 mi
Schools provided by the listing agent
- Elementary: Ayres,Campbell
- Middle: Sterling
- High: Sterling
Source: IRES as distributed by MLS GRID. This data may not be complete. We recommend contacting the local school district to confirm school assignments for this home.
A local agent can set up tours, give advice and negotiate with sellers.
- Colorado
- Logan County
- Sterling
- 80751
- 324 N 3rd Ave