Skip main navigation
Active under contract
  • Listed by: Key Estates Realty and Property Management • Dana M Allen • Contact: 618-444-7222
    $59,900

    324 N Harrison St, Girard, IL 62640

    3beds
    1,080sqft
    : 
    Loading
    Get pre-qualified
    Single Family Residence
    Built in 1940
    10,798 Square Feet Lot
    $-- Zestimate®
    $55/sqft
    $-- HOA

    What's special

    Partially fenced yardMain-floor laundryCentral air conditioningWelcoming curb appealGenerously sized kitchenEnclosed front porchAmple cabinet space
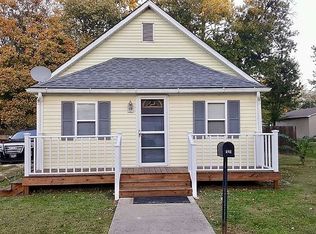
    Welcome home to this charming and move-in ready 3-bedroom, 1-bath residence in Girard, Illinois. Conveniently located directly across from a neighborhood park, you’ll enjoy easy access to green space, recreation, and beautiful views right outside your front door. From the moment you arrive, you’ll appreciate the home’s attractive vinyl siding, architectural shingle roof, and welcoming curb appeal. Step inside through the enclosed front porch, a versatile space that can serve as a mudroom, sunroom, or cozy sitting area. The spacious living room offers plenty of room to relax, entertain guests, or spend quiet evenings at home. Just beyond, the generously sized kitchen provides ample cabinet space for dishes, cookware, and small appliances. The flexible layout offers room for a large dining table or the addition of a center island, making it easy to customize the space to fit your lifestyle. Included appliances include the range, dishwasher, washer, and dryer. The primary bedroom features a desirable walk-in closet, while the second bedroom offers a large closet with mirrored sliding doors. The third bedroom, located just off the kitchen, is ideal for use as a guest room, home office, nursery, or hobby space. A full bathroom with a tub/shower combination serves the home, and main-floor laundry adds convenience to everyday living. Outside, you’ll discover a large backyard designed for enjoyment and relaxation. The partially fenced yard features multiple patio areas, creating the perfect setting for grilling, entertaining, gardening, or simply enjoying the outdoors. A storage shed provides additional space for tools and lawn equipment. Comfort is provided year-round with central air conditioning and a forced-air furnace. This home is move-in ready and offers an excellent opportunity for buyers looking to add their own personal touches over time. While comfortable and functional as it sits today, a little sweat equity could go a long way toward increasing value and creating the home you’ve always envisioned. Whether you’re a first-time homebuyer, downsizing, or looking for an affordable home with room to grow, this property offers space, potential, and a fantastic location. Picture yourself enjoying your morning coffee on the enclosed porch, taking an evening stroll through the park across the street, or hosting family and friends in the spacious backyard. This is a place where you can move right in, settle comfortably, and make it uniquely your own.
    36 days
    |
    160
    |
    8
    |

    Zillow last checked:

    Listing updated:

    Listed by:

    Dana M Allen 618-444-7222,

    Key Estates Realty and Property Management

    Source: MARIS,MLS#: 26035976MLS LogoOriginating MLS: Southwestern Illinois Board of REALTORS

      Facts & features

      Interior

      Bedrooms & bathrooms
      • Bedrooms: 3
      • Bathrooms: 1
      • Full bathrooms: 1
      • Main level bathrooms: 1
      • Main level bedrooms: 3
      Primary bedroom
      • Description: Walk In Closet in bedroom
      • Features: Floor Covering: Carpeting
      • Level: Main
      • Area: 117
      • Dimensions: 13x9
      Bedroom
      • Description: Spacious Bedroom, large closet w/mirrored doors
      • Features: Floor Covering: Carpeting
      • Level: Main
      • Area: 117
      • Dimensions: 13x9
      Bedroom
      • Description: Just off of kitchen, attic access/circuit breakers
      • Features: Floor Covering: Carpeting
      • Level: Main
      • Area: 112
      • Dimensions: 8x14
      Bathroom
      • Description: Tub/shower combo
      • Features: Floor Covering: Vinyl
      • Level: Main
      • Area: 45
      • Dimensions: 9x5
      Kitchen
      • Description: Eat In Kitchen
      • Features: Floor Covering: Vinyl
      • Level: Main
      • Area: 182
      • Dimensions: 13x14
      Mud room
      • Description: Enclosed Front Porch/Foyer/Mud Room/Sun Room
      • Features: Floor Covering: Concrete
      • Level: Main
      • Area: 55
      • Dimensions: 5x11
      Utility room
      • Description: Washer and Electric Dryer Included
      • Features: Floor Covering: Vinyl
      • Level: Main
      • Area: 63
      • Dimensions: 9x7
      Heating
      • Electric, Forced Air
      Cooling
      • Central Air
      Appliances
      • Included: Dishwasher, Dryer, Range, Washer
      • Laundry: Inside, Laundry Room, Main Level
      Features
      • Center Hall Floorplan, Eat-in Kitchen, Tub, Walk-In Closet(s)
      • Flooring: Carpet, Vinyl
      • Doors: Panel Door(s)
      • Windows: Insulated Windows
      • Basement: Crawl Space
      • Has fireplace: No
      Interior area
      • Total structure area: 1,080
      • Total interior livable area: 1,080 sqft
      • Finished area above ground: 1,080
      • Finished area below ground: 0

      Property

      Parking
      • Parking features: Driveway, Gravel, Off Street
      • Has uncovered spaces: Yes
      Features
      • Levels: One
      • Patio & porch: Enclosed, Front Porch, Patio
      • Exterior features: Garden, Private Yard, Storage
      • Fencing: Back Yard,Fenced,Privacy,Wood
      • Has view: Yes
      • View description: Neighborhood, Park/Greenbelt, Rural
      • Frontage length: 60
      Lot
      • Size: 10,798 Square Feet
      • Dimensions: 60 x 150
      • Features: Back Yard, Front Yard, Level, Rectangular Lot, Some Trees
      Details
      • Additional structures: Shed(s)
      • Parcel number: 0700107600
      • Special conditions: Listing As Is

      Construction

      Type & style
      • Home type: SingleFamily
      • Architectural style: Bungalow
      • Property subtype: Single Family Residence
      Materials
      • Frame, Vinyl Siding
      • Foundation: Combination
      • Roof: Architectural Shingle
      Condition
      • Year built: 1940

      Utilities & green energy

      • Electric: Single Phase
      • Sewer: Public Sewer
      • Water: Public
      • Utilities for property: Electricity Connected, Natural Gas Connected, Water Available

      Community & HOA

      Community
      • Features: Park, Playground, Street Lights
      • Security: Smoke Detector(s)
      • Subdivision: S M Mcnights
      HOA
      • Has HOA: No
      • HOA name: N/A
      Location
      • Region: Girard

      Financial & listing details

      • Price per square foot: $55/sqft
      • Tax assessed value: $36,927
      • Annual tax amount: $1,035
      • Date on market: 6/7/2026
      • Cumulative days on market: 37 days
      • Listing terms: Cash,Conventional,FHA,USDA Loan,VA Loan
      • Ownership: Private
      • Electric utility on property: Yes
      • Road surface type: Asphalt, Chip And Seal

        Estimated market value

        Not available

        Estimated sales range

        Not available

        $1,257/mo

        Price history

        DateEventPrice
        6/18/2026Contingent$59,900$55/sqft
        Source: MARIS #26035976 Report a problem
        6/8/2026Listed for sale$59,900+99.7%$55/sqft
        Source: MARIS #26035976 Report a problem
        3/20/2015Sold$30,000-14%$28/sqft
        Source: RMLS Alliance as distributed by MLS GRID #CA144608 Report a problem
        11/1/2014Price change$34,900-22.3%$32/sqft
        Source: Coldwell Banker Honig-Bell #144608 Report a problem
        8/28/2014Listed for sale$44,900$42/sqft
        Source: Coldwell Banker Honig-Bell #144608 Report a problem

        Public tax history

        YearProperty taxesTax assessment
        2024$1,035 +4.4%$12,309 +8%
        2023$991 +137%$11,397 +7%
        2022$418 +14.6%$10,651 +7%
        2021$365 +0.1%$9,954
        2020$364 +4.2%$9,954
        2019$350 $9,954
        2018$350 +3.9%$9,954
        2017$337 +10.8%$9,954
        2016$304 -6%$9,954
        2015$323 $9,954
        2014$323 +3.8%$9,954
        2013$311 -2.1%$9,954
        2012$318 +3.5%$9,954
        2011$307 +3.6%$9,954
        2010$296 $9,954
        2009-- $9,954
        Find assessor info on the county website

        Monthly payment

        Est. payment

        Payment breakdown

        Explore the cost of this home by adjusting the details. Changes won't be saved.
        All calculations are estimates and provided by Zillow, Inc. for informational purposes only. Actual amounts may vary.
        HOA fees may include property taxes on listings classified as Co-Ops. Contact the listing agent and/or owner for fee details.
        Mortgage interest rates are dependent on a number of factors, including credit score, down payment, and repayment length. Interest rate data provided by Zillow Group Marketplace, Inc. as of 1/1/1970 from various mortgage lenders with which we have lead or other similar arrangements; the Estimated Payment is an average of those rates.
        See how much you could borrow to make a competitive offer.

        Climate risks

        Neighborhood: 62640

        Getting around

        18 / 100
        Car-Dependent
        29 / 100
        Somewhat Bikeable

        Nearby schools

        GreatSchools rating
        Schools provided by the listing agent
        • Elementary: Girard Dist 3
        • Middle: Girard Dist 3
        • High: Girard Hs

        Source: MARIS. This data may not be complete. We recommend contacting the local school district to confirm school assignments for this home.

        A local agent can set up tours, give advice and negotiate with sellers.

        Browse local experts

        Similar homes