Stunning Colonial Home in Downtown Plymouth - Welcome to your dream home! This beautifully maintained Colonial-style residence has been fully updated over the last 10 years, now featuring 4 spacious bedrooms and 2.5 bathrooms. Situated within walking distance of Downtown Plymouth, this property is perfect for families seeking both style and convenience.
As you enter, you'll be greeted by an inviting color palette, open concept and 9-ft ceilings. The main level is adorned with elegant hardwood flooring, leading you to an updated kitchen equipped with stainless steel appliances and exquisite quartz countertops, ideal for culinary enthusiasts. The cabinets are extra tall and two-toned with the island. Built-in seating in the breakfast nook, plenty of space for family and friends. In the back of the main floor, walk into a grand family room featuring soaring 13-foot ceilings, a gas fireplace, a wet bar and heated tile flooring, creating an inviting atmosphere for gatherings.
Retreat to the vintage library on the main floor, perfect for quiet reading or working from home. Upstairs, enjoy a large Primary Bedroom with a walk-in closet and a private bathroom. A 4th bedroom was added in 2023 along with an updated shared bathroom. An extra loft space and a laundry room add to the home's functional charm.
Step outside to your private, professionally landscaped backyard, complete with a secure fence and an in-ground saltwater pool—your private oasis for relaxation and entertainment. A custom brick patio makes it easy to walk from the back door to the pool. The property includes a 2-car tandem attached garage, providing ample parking and storage. Enjoy the best of both worlds—serene suburban living with walking distance access to the vibrant atmosphere of Downtown Plymouth, coupled with the prestigious Plymouth Canton Schools. Don’t miss the opportunity to make this exquisite home your own!
Sold for $1,040,000
$1,040,000
324 N Harvey St, Plymouth, MI 48170
4beds
4,181sqft
Single Family Residence
Built in 1926
6,098 Square Feet Lot
$1,063,000 Zestimate®
$249/sqft
$4,038 Estimated rent
Home value
$1,063,000
$967,000 - $1.17M
$4,038/mo
Zestimate® history
Owner options
List your home for rent
$4,038/mo
Rent Zestimate®
Find your next renter with Zillow Rental Manager. Plus, with online applications, you can quickly screen prospective tenants – for free.
$4,038/mo
Rent Zestimate®
Refinance and save
$7,150/mo
Est. payment
Refinancing to a lower rate could help reduce your monthly payments and save thousands over the life of the loan.
$7,150/mo
Est. payment
Explore your selling options
Work with a Zillow partner agent
Leverage their expertise and Zillow's premium Showcase listings to get your home seen by more buyers.
Get startedList with your own agent
Get your home in front of millions of buyers by listing it on Zillow.
Learn how to do itSell it yourself
Take full control of how buyers see your home on Zillow by listing For Sale by Owner (FSBO).
List your homeWhat's special
Zillow last checked:
Listing updated:
Listed by:
Cullen Kurzmann 248-956-0757,
Century 21 Curran & Oberski
Bought with:
Julia Zahn, 6501455946
KW Domain
Source: Realcomp II,MLS#: 20251032029
Facts & features
Interior
Bedrooms & bathrooms
- Bedrooms: 4
- Bathrooms: 3
- Full bathrooms: 2
- 1/2 bathrooms: 1
Primary bedroom
- Level: Second
- Area: 345
- Dimensions: 23 X 15
Bedroom
- Level: Second
- Area: 90
- Dimensions: 10 X 9
Bedroom
- Level: Second
- Area: 253
- Dimensions: 23 X 11
Bedroom
- Level: Second
- Area: 168
- Dimensions: 14 X 12
Primary bathroom
- Level: Second
- Area: 81
- Dimensions: 9 X 9
Other
- Level: Second
- Area: 60
- Dimensions: 10 X 6
Other
- Level: Entry
Dining room
- Level: Entry
- Area: 132
- Dimensions: 11 X 12
Family room
- Level: Second
- Area: 460
- Dimensions: 23 X 20
Kitchen
- Level: Entry
- Area: 264
- Dimensions: 22 X 12
Laundry
- Level: Second
- Area: 81
- Dimensions: 9 X 9
Library
- Level: Entry
- Area: 90
- Dimensions: 10 X 9
Loft
- Level: Second
- Area: 264
- Dimensions: 22 X 12
Sitting room
- Level: Entry
- Area: 60
- Dimensions: 10 X 6
Heating
- Forced Air, Natural Gas
Cooling
- Ceiling Fans, Central Air
Appliances
- Included: Dishwasher, Disposal, Dryer, Exhaust Fan, Free Standing Electric Range, Free Standing Refrigerator, Range Hood, Stainless Steel Appliances, Washer
- Laundry: Gas Dryer Hookup, Laundry Room, Washer Hookup
Features
- High Speed Internet, Jetted Tub, Wet Bar
- Basement: Full,Partially Finished
- Has fireplace: Yes
- Fireplace features: Family Room, Gas
Interior area
- Total interior livable area: 4,181 sqft
- Finished area above ground: 3,256
- Finished area below ground: 925
Property
Parking
- Total spaces: 2
- Parking features: Two Car Garage, Attached
- Attached garage spaces: 2
Features
- Levels: Two
- Stories: 2
- Entry location: GroundLevel
- Patio & porch: Patio, Porch
- Exterior features: Gutter Guard System, Lighting
- Pool features: In Ground, Outdoor Pool
- Fencing: Back Yard,Fenced,Fencing Allowed,Fencing Requiredwith Pool
Lot
- Size: 6,098 Square Feet
- Dimensions: 50 x 120.58
Details
- Parcel number: 49005110096000
- Special conditions: Short Sale No,Standard
Construction
Type & style
- Home type: SingleFamily
- Architectural style: Colonial
- Property subtype: Single Family Residence
Materials
- Vinyl Siding
- Foundation: Basement, Block
- Roof: Asphalt
Condition
- New construction: No
- Year built: 1926
- Major remodel year: 2019
Utilities & green energy
- Electric: Circuit Breakers
- Sewer: Public Sewer
- Water: Other
- Utilities for property: Cable Available, Underground Utilities
Community & HOA
Community
- Security: Carbon Monoxide Detectors, Fire Alarm, Smoke Detectors
- Subdivision: KATE E ALLEN ADD TO PLYMOUTH VILLAGE
HOA
- Has HOA: No
Location
- Region: Plymouth
Financial & listing details
- Price per square foot: $249/sqft
- Tax assessed value: $291,390
- Annual tax amount: $11,828
- Date on market: 9/5/2025
- Cumulative days on market: 52 days
- Listing agreement: Exclusive Right To Sell
- Listing terms: Cash,Conventional,Va Loan
Price history
| Date | Event | Price |
|---|---|---|
| 11/7/2025 | Sold | $1,040,000-5.4%$249/sqft |
Source:  Realcomp II #20251032029 Report a problem Realcomp II #20251032029 Report a problem | ||
| 11/5/2025 | Pending sale | $1,099,900$263/sqft |
Source: Realcomp II #20251032029 Report a problem | ||
| 9/5/2025 | Listed for sale | $1,099,900+25.7%$263/sqft |
Source: Realcomp II #20251032029 Report a problem | ||
| 12/12/2019 | Listing removed | $875,000$209/sqft |
Source: Keller Williams Professionals #219074014 Report a problem | ||
| 7/25/2019 | Price change | $875,000-2.8%$209/sqft |
Source: Keller Williams Professionals #219074014 Report a problem | ||
| 6/13/2019 | Price change | $899,900-2.2%$215/sqft |
Source: Keller Williams Professionals #219074014 Report a problem | ||
| 5/24/2019 | Listed for sale | $919,900+84%$220/sqft |
Source: Keller Williams Professionals #219049168 Report a problem | ||
| 1/1/2014 | Listing removed | $499,999$120/sqft |
Source: Keller Williams Ann Arbor #3217612 Report a problem | ||
| 9/14/2013 | Price change | $499,999-2%$120/sqft |
Source: Ann Arbor Market Center, Inc. #3215002 Report a problem | ||
| 8/10/2013 | Price change | $510,000-2.9%$122/sqft |
Source: Ann Arbor Market Center, Inc. #3215002 Report a problem | ||
| 7/30/2013 | Price change | $525,000-4.5%$126/sqft |
Source: Ann Arbor Market Center, Inc. #3215002 Report a problem | ||
| 7/23/2013 | Listed for sale | $550,000+50.7%$132/sqft |
Source: Ann Arbor Market Center, Inc. #3215002 Report a problem | ||
| 12/29/2004 | Sold | $365,000+173.4%$87/sqft |
Source: Public Record Report a problem | ||
| 2/18/1998 | Sold | $133,500+13.6%$32/sqft |
Source: Public Record Report a problem | ||
| 11/20/1995 | Sold | $117,500$28/sqft |
Source: Public Record Report a problem | ||
Public tax history
| Year | Property taxes | Tax assessment |
|---|---|---|
| 2025 | -- | $437,300 +8.2% |
| 2024 | -- | $404,300 +6.5% |
| 2023 | -- | $379,800 +1.3% |
| 2022 | -- | $375,100 +11.8% |
| 2021 | -- | $335,500 |
| 2020 | $10,639 +8.6% | $335,500 +7.1% |
| 2019 | $9,793 | $313,200 +2.2% |
| 2018 | -- | $306,500 +0.5% |
| 2017 | -- | $305,100 +3.7% |
| 2016 | -- | $294,200 +13.6% |
| 2015 | -- | $258,930 +13.7% |
| 2013 | $20,012 | $227,770 +19.7% |
| 2011 | -- | $190,290 -1.8% |
| 2010 | $7,102 +0.1% | $193,710 -1.6% |
| 2009 | $7,092 +680.7% | $196,770 -8.8% |
| 2008 | $908 | $215,790 +28.1% |
| 2006 | -- | $168,390 |
| 2005 | -- | $168,390 +8.2% |
| 2003 | $2,732 -20.6% | $155,630 +72.5% |
| 2001 | $3,443 +26.6% | $90,200 +25.4% |
| 2000 | $2,720 | $71,948 |
Find assessor info on the county website
Neighborhood: 48170
Nearby homes
- $323,000-- bd1 ba931 sqft336 N Harvey St, Plymouth, MI 48170Off Market
- $421,800-- bd1 ba1.2k sqft344 N Harvey St, Plymouth, MI 48170Off Market
- $520,800-- bd1 ba1.1k sqft298 N Harvey St, Plymouth, MI 48170Off Market
- $487,0003 bd2 ba1.9k sqft288 N Harvey St, Plymouth, MI 48170Sold
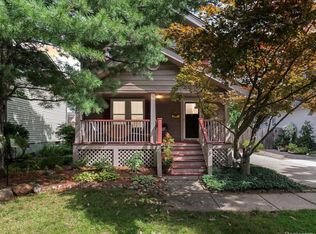
- $420,0002 bd1 ba922 sqft312 N Harvey St, Plymouth, MI 48170Sold
- $501,6003 bd2 ba1.4k sqft321 Adams St, Plymouth, MI 48170Off Market
- $476,700-- bd1 ba1.1k sqft356 N Harvey St, Plymouth, MI 48170Off Market
- $1,190,5004 bd4 ba2.6k sqft335 Adams St, Plymouth, MI 48170Off Market
Nearby schools
GreatSchools rating
- 8/10Bird Elementary SchoolGrades: K-5Distance: 0.7 mi
- 8/10West Middle SchoolGrades: 6-8Distance: 0.7 mi
- 9/10Canton High SchoolGrades: 6-12Distance: 2.2 mi
Get a cash offer in 3 minutes
Find out how much your home could sell for in as little as 3 minutes with a no-obligation cash offer.
Estimated market value
$1,063,000
Get a cash offer in 3 minutes
Find out how much your home could sell for in as little as 3 minutes with a no-obligation cash offer.
Estimated market value
$1,063,000
- Michigan
- Wayne County
- Plymouth
- 48170
- 324 N Harvey St
Nearby cities
Nearby neighborhoods
Nearby zip codes
Other Plymouth Topics
