Skip main navigation
New
  • $699,900

    324 N Highview Ave, Elmhurst, IL 60126

    3beds
    2,115sqft
    : 
    $4,793/mo
    Get pre-qualified
    Single Family Residence
    Built in 1948
    8,350 Square Feet Lot
    $-- Zestimate®
    $331/sqft
    $-- HOA

    What's special

    Remodeled kitchenCustom cabinetrySeparate dining roomInterior painting throughoutQuartz countersSun-filled deckRefinished hardwood floors throughout
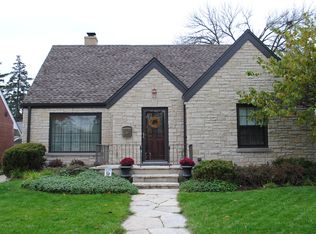
    Charming 3 bed / 2 bath cape cod in the center of Elmhurst. Walk to town/train, Emerson Elementary, Berens Park and the new Wagner Community Center. Lots of new updates have been made such as a remodeled kitchen, 1st floor full bathroom (2026), refinished hardwood floors throughout, interior painting throughout, and much more. The main level boasts a eat-in kitchen with dinette area and center island, SS appliances, custom cabinetry and quartz counters. Separate dining room and living room with fireplace. Cute mudroom off the back leading to the kitchen. Upstairs has 3 bedrooms, a full primary bathroom with separate tub and shower. All bedrooms have generous closets with the primary have 2 large walk-in closets. The finished basement has 2 staircases down with one leading to the laundry and storage area and the other taking you to a newly remodeled rec room and playroom. Outside you will find a sun-filled deck overlooking a deep 167' yard with a screened in room off the back of the 2-car garage. The garage also has a walk-up attic space for storage.
    --
    856
    views
    74
    saves

    Likely to sell faster than

    Zillow last checked:

    Listing updated:

    Listed by:

    Mike Muisenga 630-815-5043,

    Berkshire Hathaway HomeServices Prairie Path REALT

    Source: MRED as distributed by MLS GRID,MLS#: 12742232MLS Logo

      Facts & features

      Interior

      Bedrooms & bathrooms
      • Bedrooms: 3
      • Bathrooms: 2
      • Full bathrooms: 2
      Rooms
      • Room types: Eating Area, Recreation Room, Play Room, Storage, Walk In Closet, Attic, Screened Porch, Deck, Mud Room
      Primary bedroom
      • Features: Flooring (Hardwood), Window Treatments (Blinds), Bathroom (Full, Double Sink, Tub & Separate Shwr)
      • Level: Second
      • Area: 289 Square Feet
      • Dimensions: 17X17
      Bedroom 2
      • Features: Flooring (Hardwood), Window Treatments (Blinds, Curtains/Drapes)
      • Level: Second
      • Area: 220 Square Feet
      • Dimensions: 11X20
      Bedroom 3
      • Features: Flooring (Hardwood), Window Treatments (Blinds, Curtains/Drapes, Shades)
      • Level: Second
      • Area: 220 Square Feet
      • Dimensions: 11X20
      Other
      • Features: Flooring (Other)
      • Level: Attic
      • Area: 420 Square Feet
      • Dimensions: 20X21
      Deck
      • Features: Flooring (Other)
      • Level: Main
      • Area: 266 Square Feet
      • Dimensions: 19X14
      Dining room
      • Features: Flooring (Hardwood), Window Treatments (Blinds)
      • Level: Main
      • Area: 208 Square Feet
      • Dimensions: 16X13
      Eating area
      • Features: Flooring (Hardwood), Window Treatments (Curtains/Drapes)
      • Level: Main
      • Area: 88 Square Feet
      • Dimensions: 11X8
      Kitchen
      • Features: Kitchen (Eating Area-Table Space, Island), Flooring (Hardwood), Window Treatments (Blinds)
      • Level: Main
      • Area: 567 Square Feet
      • Dimensions: 21X27
      Laundry
      • Features: Flooring (Other)
      • Level: Basement
      • Area: 190 Square Feet
      • Dimensions: 19X10
      Living room
      • Features: Flooring (Hardwood), Window Treatments (Blinds)
      • Level: Main
      • Area: 378 Square Feet
      • Dimensions: 21X18
      Mud room
      • Features: Flooring (Hardwood)
      • Level: Main
      • Area: 128 Square Feet
      • Dimensions: 8X16
      Play room
      • Features: Flooring (Other), Window Treatments (Curtains/Drapes)
      • Level: Basement
      • Area: 228 Square Feet
      • Dimensions: 19X12
      Recreation room
      • Features: Flooring (Luxury Vinyl), Window Treatments (Curtains/Drapes)
      • Level: Basement
      • Area: 294 Square Feet
      • Dimensions: 21X14
      Screened porch
      • Features: Flooring (Other)
      • Level: Main
      • Area: 180 Square Feet
      • Dimensions: 15X12
      Storage
      • Features: Flooring (Other)
      • Level: Basement
      • Area: 190 Square Feet
      • Dimensions: 19X10
      Walk in closet
      • Features: Flooring (Hardwood)
      • Level: Second
      • Area: 63 Square Feet
      • Dimensions: 9X7
      Heating
      • Steam, Baseboard, Zoned
      Cooling
      • Central Air
      Appliances
      • Included: Range, Microwave, Dishwasher, Refrigerator, Washer, Dryer, Disposal, Stainless Steel Appliance(s), Gas Water Heater
      • Laundry: Gas Dryer Hookup, Sink
      Features
      • Cathedral Ceiling(s), 1st Floor Full Bath, Walk-In Closet(s)
      • Flooring: Hardwood, Wood, Carpet
      • Windows: Screens, Skylight(s), Drapes
      • Basement: Finished,Rec/Family Area,Storage Space,Full
      • Attic: Unfinished
      • Number of fireplaces: 1
      • Fireplace features: Wood Burning, Living Room
      Interior area
      • Total structure area: 3,138
      • Total interior livable area: 2,115 sqft
      • Finished area below ground: 700
      Video & virtual tour

      Property

      Parking
      • Total spaces: 2
      • Parking features: Concrete, Garage Door Opener, Yes, Garage Owned, Detached, Garage
      • Garage spaces: 2
      • Has uncovered spaces: Yes
      Accessibility
      • Accessibility features: No Disability Access
      Features
      • Stories: 2
      • Patio & porch: Deck, Screened
      Lot
      • Size: 8,350 Square Feet
      • Dimensions: 50 X 167
      Details
      • Additional structures: Garage(s)
      • Parcel number: 0335318019
      • Special conditions: None
      • Other equipment: Ceiling Fan(s), Sump Pump, Backup Sump Pump;

      Construction

      Type & style
      • Home type: SingleFamily
      • Architectural style: Cape Cod
      • Property subtype: Single Family Residence
      Materials
      • Brick, Cedar
      • Foundation: Concrete Perimeter
      • Roof: Asphalt
      Condition
      • New construction: No
      • Year built: 1948
      • Major remodel year: 2026

      Utilities & green energy

      • Electric: Circuit Breakers, 200+ Amp Service
      • Sewer: Public Sewer
      • Water: Lake Michigan, Public

      Community & HOA

      Community
      • Features: Park, Pool, Tennis Court(s), Sidewalks, Street Lights, Street Paved
      • Security: Carbon Monoxide Detector(s)
      • Subdivision: Berens Park
      HOA
      • Services included: None
      Location
      • Region: Elmhurst

      Financial & listing details

      • Price per square foot: $331/sqft
      • Tax assessed value: $189,441
      • Annual tax amount: $11,988
      • Date on market: 8/26/2026
      • Ownership: Fee Simple

        Estimated market value

        Not available

        Estimated sales range

        Not available

        Not available

        Price history

        DateEventPrice
        8/26/2026Listed for sale$699,900+34%$331/sqft
        Source: BHHS broker feed #12742232 Report a problem
        6/2/2023Sold$522,500+230.7%$247/sqft
        Source: MRED as distributed by MLS GRID #11762054 Report a problem
        8/7/1996Sold$158,000$75/sqft
        Source: Public Record Report a problem

        Public tax history

        YearProperty taxesTax assessment
        2024$11,111 +13.8%$189,441 +8.8%
        2023$9,761 +5%$174,150 -1.9%
        2022$9,298 -7.5%$177,440 +4.4%
        2021$10,057 +6.2%$169,960 +4.4%
        2020$9,465 +1%$162,790 +4%
        2019$9,372 +5.4%$156,530 +5.8%
        2018$8,892 +1.9%$147,980 +4.6%
        2017$8,722 +4.3%$141,430 +8.3%
        2016$8,362 +1.9%$130,580 +8.2%
        2015$8,204 +1.7%$120,630 +10%
        2014$8,070 +0.4%$109,650 -2%
        2013$8,035 +2.2%$111,890 -6.3%
        2012$7,864 +2.2%$119,470 -10.1%
        2011$7,695 +0.8%$132,900 -8%
        2010$7,633 +1.4%$144,440 -9.1%
        2009$7,525 +6%$158,820
        2008$7,101 +3.8%$158,820 +7.6%
        2007$6,841 +7.6%$147,600 +12.4%
        2006$6,360 +5.2%$131,260 +8%
        2005$6,047 +29.6%$121,530 +23.9%
        2004$4,664 +2.4%$98,100 +9%
        2003$4,556 +10.9%$90,000 +18.9%
        2002$4,107 +6.5%$75,700 +8.1%
        2001$3,857 +4%$70,010 +5.8%
        2000$3,709 $66,170
        Find assessor info on the county website

        Monthly payment

        Est. payment

        Payment breakdown

        Explore the cost of this home by adjusting the details. Changes won't be saved.
        All calculations are estimates and provided by Zillow, Inc. for informational purposes only. Actual amounts may vary.
        HOA fees may include property taxes on listings classified as Co-Ops. Contact the listing agent and/or owner for fee details.
        See how much you could borrow to make a competitive offer.

        Climate risks

        Neighborhood: 60126

        Getting around

        68 / 100
        Somewhat Walkable
        18 / 100
        Minimal Transit
        46 / 100
        Somewhat Bikeable

        Nearby schools

        GreatSchools rating
        Schools provided by the listing agent
        • Elementary: Emerson Elementary School
        • Middle: Churchville Middle School
        • High: York Community High School
        • District: 205

        Source: MRED as distributed by MLS GRID. This data may not be complete. We recommend contacting the local school district to confirm school assignments for this home.

        A local agent can set up tours, give advice and negotiate with sellers.

        A local lender can help you make sure your offer is ready when you are.

        Browse local experts