Skip main navigation
Sold
  • $500,000

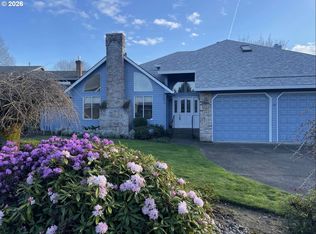
    324 N Peacock Ct, Newberg, OR 97132

    3beds
    1,717sqft
    Residential, Single Family Residence
    Built in 1979
    7,405 Square Feet Lot
    $487,500 Zestimate®
    $291/sqft
    $2,547 Estimated rent

    Home value

    $487,500

    $444,000 - $536,000

    $2,547/mo

    Zestimate® history
    Loading
    Loading...

    Owner options

    List your home for rent

    $2,547/mo

    Rent Zestimate®

    Find your next renter with Zillow Rental Manager. Plus, with online applications, you can quickly screen prospective tenants – for free.

    Learn more

    $2,547/mo

    Rent Zestimate®

    Refinance and save

    $3,022/mo

    Est. payment

    Refinancing to a lower rate could help reduce your monthly payments and save thousands over the life of the loan.

    See today's rates

    $3,022/mo

    Est. payment

    Explore your selling options

    Work with a Zillow partner agent

    Leverage their expertise and Zillow's premium Showcase listings to get your home seen by more buyers.

    Get started

    List with your own agent

    Get your home in front of millions of buyers by listing it on Zillow.

    Learn how to do it

    Sell it yourself

    Take full control of how buyers see your home on Zillow by listing For Sale by Owner (FSBO).

    List your home

    What's special

    Cozy wood-burning fireplaceNewer fs-fridgeFormal dining roomBuilt-in jenn-air stove topCovered back patioWell-positioned laundry roomWalk-in shower
    Charming Single-Level Home in a Peaceful Cul-de-Sac! Situated in a quiet and well-established North Newberg neighborhood, this spacious 3-bedroom, 2-bathroom home offers just over 1,700 sq. ft. This home features a traditional layout with some thoughtful touches. Step into the vaulted formal living room, highlighting a cozy wood-burning fireplace—-a perfect spot to unwind. The formal dining room flows seamlessly into the kitchen, which is equipped with stainless steel appliances, including a built-in Jenn-Air stove top, BI-Microwave, BI-Dishwasher, and a newer FS-Fridge. A convenient eating bar offers additional seating and is perfect for casual meals. Enjoy your morning coffee or dinner on the covered back patio, accessed through the sliding door from the breakfast nook. The open-concept great room is equally inviting, with another wood-burning fireplace and a blower, keeping the space warm and welcoming on cooler days. The primary suite is nicely sized with a walk-in closet, walk-in shower, and its own sliding glass door to the covered patio, making it easy to step outside and enjoy the fresh air. A well-positioned laundry room with built-in cabinets is conveniently located just off the garage. With your personal touches, this home has all the potential to become your perfect oasis. Located near parks, schools, the heart of downtown Newberg, Providence Hospital and a short drive away from so many beautiful vineyards and local eateries. This home offers the ideal balance of peace and proximity to everything you need. Come check it out!

    Zillow last checked:

    Listing updated:

    Listed by:

    Laura Oviatt 503-550-6034,

    Berkshire Hathaway HomeServices NW Real Estate

    Bought with:

    Tim Kaelin, 201245456

    Coldwell Banker Professional

    Source: RMLS (OR),MLS#: 509692819MLS Logo

    Facts & features

    Interior

    Bedrooms & bathrooms
    • Bedrooms: 3
    • Bathrooms: 2
    • Full bathrooms: 2
    • Main level bathrooms: 2
    Rooms
    • Room types: Nook, Laundry, Bedroom 2, Bedroom 3, Dining Room, Family Room, Kitchen, Living Room, Primary Bedroom
    Primary bedroom
    • Features: Ensuite, Walkin Closet, Walkin Shower, Wallto Wall Carpet
    • Level: Main
    Bedroom 2
    • Features: Closet, Wallto Wall Carpet
    • Level: Main
    Bedroom 3
    • Features: Closet, Wallto Wall Carpet
    • Level: Main
    Dining room
    • Features: Formal, Wallto Wall Carpet
    • Level: Main
    Family room
    • Features: Fireplace, Wallto Wall Carpet
    • Level: Main
    Kitchen
    • Features: Dishwasher, Disposal, Down Draft, Eat Bar, Builtin Oven, Free Standing Refrigerator
    • Level: Main
    Living room
    • Features: Fireplace, Vaulted Ceiling, Wallto Wall Carpet
    • Level: Main
    Heating
    • Forced Air, Fireplace(s)
    Cooling
    • Heat Pump
    Appliances
    • Included: Built In Oven, Cooktop, Dishwasher, Disposal, Down Draft, Free-Standing Refrigerator, Plumbed For Ice Maker, Stainless Steel Appliance(s), Washer/Dryer, Electric Water Heater
    • Laundry: Laundry Room
    Features
    • Vaulted Ceiling(s), Closet, Formal, Eat Bar, Walk-In Closet(s), Walkin Shower
    • Flooring: Vinyl, Wall to Wall Carpet
    • Doors: Sliding Doors
    • Basement: Crawl Space
    • Number of fireplaces: 2
    • Fireplace features: Wood Burning
    Interior area
    • Total structure area: 1,717
    • Total interior livable area: 1,717 sqft

    Property

    Parking
    • Total spaces: 2
    • Parking features: Driveway, On Street, Garage Door Opener, Detached
    • Garage spaces: 2
    • Has uncovered spaces: Yes
    Accessibility
    • Accessibility features: Garage On Main, Main Floor Bedroom Bath, One Level, Utility Room On Main, Walkin Shower, Accessibility
    Features
    • Levels: One
    • Stories: 1
    • Patio & porch: Covered Deck, Covered Patio
    • Exterior features: Yard
    Lot
    • Size: 7,405 Square Feet
    • Features: Cul-De-Sac, Level, Trees, SqFt 7000 to 9999
    Details
    • Parcel number: 277961

    Construction

    Type & style
    • Home type: SingleFamily
    • Architectural style: Traditional
    • Property subtype: Residential, Single Family Residence
    Materials
    • Cedar
    • Roof: Tile
    Condition
    • Resale
    • New construction: No
    • Year built: 1979

    Utilities & green energy

    • Sewer: Public Sewer
    • Water: Public

    Community & HOA

    HOA
    • Has HOA: No
    Location
    • Region: Newberg

    Financial & listing details

    • Price per square foot: $291/sqft
    • Annual tax amount: $4,948
    • Date on market: 6/12/2025
    • Cumulative days on market: 81 days
    • Listing terms: Cash,Conventional,FHA,USDA Loan,VA Loan
    • Road surface type: Paved

    Price history

    DateEventPrice
    10/2/2025Sold$500,000+0%$291/sqft
    Source: RMLS (OR) #509692819 Report a problem
    9/3/2025Pending sale$499,900$291/sqft
    Source: RMLS (OR) #509692819 Report a problem
    8/20/2025Price change$499,900-3.7%$291/sqft
    Source: RMLS (OR) #509692819 Report a problem
    8/1/2025Price change$519,000-3.9%$302/sqft
    Source: RMLS (OR) #509692819 Report a problem
    6/12/2025Listed for sale$539,900$314/sqft
    Source: RMLS (OR) #509692819 Report a problem

    Public tax history

    Tax history is unavailable.

    Neighborhood: 97132

    Nearby schools

    GreatSchools rating
    Schools provided by the listing agent
    • Elementary: Antonia Crater
    • Middle: Chehalem Valley
    • High: Newberg

    Source: RMLS (OR). This data may not be complete. We recommend contacting the local school district to confirm school assignments for this home.

    Get a cash offer in 3 minutes
    Find out how much your home could sell for in as little as 3 minutes with a no-obligation cash offer.
    Estimated market value
    $487,500
    Get a cash offer in 3 minutes
    Find out how much your home could sell for in as little as 3 minutes with a no-obligation cash offer.
    Estimated market value
    $487,500