Skip main navigation
Off market
  • $1,397,300

    324 N Shore Cir, Windsor, CO 80550

    5beds
    5,388sqft
    Single Family Residence
    Built in 1999
    2.5 Acres Lot
    $1,397,300 Zestimate®
    $259/sqft
    $5,361 Estimated rent

    Home value

    $1,397,300

    $1.29M - $1.54M

    $5,361/mo

    Zestimate® history
    Loading
    Loading...

    Owner options

    List your home for rent

    $5,361/mo

    Rent Zestimate®

    Find your next renter with Zillow Rental Manager. Plus, with online applications, you can quickly screen prospective tenants – for free.

    Learn more

    $5,361/mo

    Rent Zestimate®

    Refinance and save

    $6,621/mo

    Est. payment

    Refinancing to a lower rate could help reduce your monthly payments and save thousands over the life of the loan.

    See today's rates

    $6,621/mo

    Est. payment

    Explore your selling options

    Work with a Zillow partner agent

    Leverage their expertise and Zillow's premium Showcase listings to get your home seen by more buyers.

    Get started

    List with your own agent

    Get your home in front of millions of buyers by listing it on Zillow.

    Learn how to do it

    Sell it yourself

    Take full control of how buyers see your home on Zillow by listing For Sale by Owner (FSBO).

    List your home

    What's special

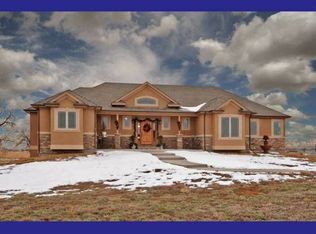
    PRICE REDUCED!!! Welcome to your dream ranch-style home with stunning unobstructed mountain views! Enjoy your morning coffee or evening beverage, gazing at the front range from the deck of this house situated on a 2.5-acre lot. The property offers privacy space and luxury in equal measure. A sprawling open floor plan spread across a single level welcomes you as you step inside, with vaulted ceilings and large windows allowing natural light to flood in. The gourmet kitchen features quartz countertops, stainless steel appliances, and an induction stove top, perfect for dinner parties and get-togethers.The home's master bedroom suite is a sanctuary complete with a spacious bathroom and walk-in closet. Four additional bedrooms provide plenty of space for family or guests. Plenty of storage spaces ensure that your possessions will have a home.The partially finished basement will surely impress with a game room and wet bar, perfect for movie nights or entertaining.Step outside and bask in the peaceful beauty of this property. The covered deck and expansive backyard are perfect for outdoor entertaining, soaking up the sun, and enjoying the Colorado lifestyle. Imagine long summer nights taking in the amazing mountain views.This beautiful home is conveniently located near shops, restaurants, hiking trails, and much more. Don't miss out on this opportunity to own a stunning home with breathtaking views!

    This property is off market, which means it's not currently listed for sale or rent on Zillow. This may be different from what's available on other websites or public sources.

    Zillow last checked:

    Listing updated:

    Listed by:

    Christopher Fry 970-226-3990,

    RE/MAX Alliance-FTC South

    Bought with:

    Elizabeth Maley, 100094080

    RE/MAX Alliance-Windsor

    Source: IRES as distributed by MLS GRID,MLS#: 983851MLS Logo

    Facts & features

    Interior

    Bedrooms & bathrooms
    • Bedrooms: 5
    • Bathrooms: 6
    • Full bathrooms: 3
    • 3/4 bathrooms: 1
    • 1/2 bathrooms: 2
    • Main level bathrooms: 4
    Primary bedroom
    • Description: Carpet
    • Features: 5 Piece Primary Bath
    • Level: Main
    • Area: 195 Square Feet
    • Dimensions: 13 x 15
    Bedroom 2
    • Description: Carpet
    • Level: Main
    • Area: 165 Square Feet
    • Dimensions: 11 x 15
    Bedroom 3
    • Description: Carpet
    • Level: Main
    • Area: 170 Square Feet
    • Dimensions: 10 x 17
    Bedroom 4
    • Description: Carpet
    • Level: Main
    • Area: 143 Square Feet
    • Dimensions: 11 x 13
    Bedroom 5
    • Description: Carpet
    • Level: Basement
    • Area: 168 Square Feet
    • Dimensions: 12 x 14
    Dining room
    • Description: Carpet
    • Level: Main
    • Area: 143 Square Feet
    • Dimensions: 11 x 13
    Family room
    • Description: Carpet
    • Level: Basement
    • Area: 361 Square Feet
    • Dimensions: 19 x 19
    Kitchen
    • Description: Wood
    • Level: Upper
    • Area: 196 Square Feet
    • Dimensions: 14 x 14
    Laundry
    • Description: Wood
    • Level: Main
    • Area: 64 Square Feet
    • Dimensions: 8 x 8
    Living room
    • Description: Wood
    • Level: Main
    • Area: 361 Square Feet
    • Dimensions: 19 x 19
    Recreation room
    • Description: Laminate
    • Level: Basement
    • Area: 765 Square Feet
    • Dimensions: 15 x 51
    Study
    • Description: Carpet
    • Level: Main
    • Area: 110 Square Feet
    • Dimensions: 10 x 11
    Heating
    • Forced Air
    Appliances
    • Included: Electric Range, Double Oven, Dishwasher, Disposal
    Features
    • Separate Dining Room, Cathedral Ceiling(s), Open Floorplan, Pantry, Wet Bar, Kitchen Island, Central Vacuum
    • Flooring: Wood
    • Basement: Full,Partially Finished
    • Has fireplace: Yes
    • Fireplace features: Multi-Sided
    Interior area
    • Total structure area: 2,694
    • Total interior livable area: 5,388 sqft
    • Finished area above ground: 2,694

    Property

    Parking
    • Total spaces: 3
    • Parking features: Garage Door Opener
    • Attached garage spaces: 3
    • Details: Attached
    Features
    • Levels: One
    • Stories: 1
    • Patio & porch: Deck
    • Exterior features: Sprinkler System
    • Fencing: Partial
    • Has view: Yes
    • View description: Mountain(s), Hills
    Lot
    • Size: 2.5 Acres
    • Features: Paved, Water Rights Excluded
    Details
    • Parcel number: R1093496
    • Zoning: res
    • Special conditions: Private Owner

    Construction

    Type & style
    • Home type: SingleFamily
    • Property subtype: Single Family Residence
    Materials
    • Frame, Stucco
    • Roof: Composition
    Condition
    • New construction: No
    • Year built: 1999
    Details
    • Builder name: Lenard Homes

    Utilities & green energy

    • Electric: PV Rea
    • Gas: Xcel
    • Sewer: Septic Tank
    • Water: City
    • Utilities for property: Natural Gas Available, Electricity Available

    Community & HOA

    Community
    • Security: Fire Alarm
    • Subdivision: North Shores
    HOA
    • Has HOA: Yes
    • Services included: Common Amenities, Management
    • HOA fee: $50 monthly
    Location
    • Region: Windsor

    Financial & listing details

    • Price per square foot: $259/sqft
    • Annual tax amount: $5,295
    • Date on market: 3/21/2023
    • Listing terms: Cash,Conventional,FHA,VA Loan,USDA Loan
    • Exclusions: Clothes washer, clothes dryer, refrigerator, mineral rights
    • Electric utility on property: Yes
    • Road surface type: Asphalt

    Price history

    DateEventPrice
    6/5/2023Sold$1,200,000$223/sqft
    Source: IRES as distributed by MLS GRID #983851 Report a problem
    4/18/2023Price change$1,200,000-4%$223/sqft
    Source: IRES as distributed by MLS GRID #983851 Report a problem
    3/21/2023Listed for sale$1,250,000$232/sqft
    Source: IRES as distributed by MLS GRID #983851 Report a problem

    Public tax history

    Tax history is unavailable.

    Neighborhood: 80550

    Nearby schools

    GreatSchools rating
    Schools provided by the listing agent
    • Elementary: Grandview
    • Middle: Windsor
    • High: Windsor

    Source: IRES as distributed by MLS GRID. This data may not be complete. We recommend contacting the local school district to confirm school assignments for this home.

    Get a cash offer in 3 minutes
    Find out how much your home could sell for in as little as 3 minutes with a no-obligation cash offer.
    Estimated market value
    $1,397,300
    Get a cash offer in 3 minutes
    Find out how much your home could sell for in as little as 3 minutes with a no-obligation cash offer.
    Estimated market value
    $1,397,300