Skip main navigation
Sold
  • $160,000

    324 N Webster Ave, Indianapolis, IN 46219

    3beds
    1,876sqft
    Residential, Single Family Residence
    Built in 1950
    7,405.2 Square Feet Lot
    $233,400 Zestimate®
    $85/sqft
    $1,862 Estimated rent

    Home value

    $233,400

    $210,000 - $257,000

    $1,862/mo

    Zestimate® history
    Loading
    Loading...

    Owner options

    List your home for rent

    $1,862/mo

    Rent Zestimate®

    Find your next renter with Zillow Rental Manager. Plus, with online applications, you can quickly screen prospective tenants – for free.

    Learn more

    $1,862/mo

    Rent Zestimate®

    Refinance and save

    $1,057/mo

    Est. payment

    Refinancing to a lower rate could help reduce your monthly payments and save thousands over the life of the loan.

    See today's rates

    $1,057/mo

    Est. payment

    Explore your selling options

    Work with a Zillow partner agent

    Leverage their expertise and Zillow's premium Showcase listings to get your home seen by more buyers.

    Get started

    List with your own agent

    Get your home in front of millions of buyers by listing it on Zillow.

    Learn how to do it

    Sell it yourself

    Take full control of how buyers see your home on Zillow by listing For Sale by Owner (FSBO).

    List your home

    What's special

    Kids playroomLarge closetHobby roomBonus roomMaster bedroomClassic entryNice garage
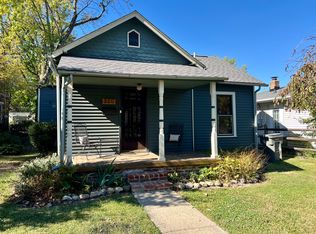
    Charming Irvington Home. Lots of character from the wood front porch, classic entry and barn wood den. 2 full baths one with a walk in shower. Master bedroom with large closet. 3 season room with fireplace. Nice garage with bonus room above for workshop, hobby room, man cave, kids playroom, etc.

    Zillow last checked:

    Listing updated:

    Listing Provided by:

    Stephen Decatur 317-590-7807,

    CENTURY 21 Scheetz,

    Jan Sutton 317-677-5538,

    CENTURY 21 Scheetz

    Bought with:

    Summer Hudson

    eXp Realty, LLC

    Source: MIBOR as distributed by MLS GRID,MLS#: 21943028MLS Logo

    Facts & features

    Interior

    Bedrooms & bathrooms
    • Bedrooms: 3
    • Bathrooms: 2
    • Full bathrooms: 2
    • Main level bathrooms: 1
    • Main level bedrooms: 1
    Primary bedroom
    • Level: Upper
    • Area: 300 Square Feet
    • Dimensions: 15 x 20
    Bedroom 2
    • Level: Upper
    • Area: 169 Square Feet
    • Dimensions: 13 x 13
    Bedroom 3
    • Level: Main
    • Area: 120 Square Feet
    • Dimensions: 10 x 12
    Foyer
    • Features: Hardwood
    • Level: Main
    • Area: 130 Square Feet
    • Dimensions: 13 x 10
    Kitchen
    • Level: Main
    • Area: 110 Square Feet
    • Dimensions: 11 x 10
    Library
    • Level: Main
    • Area: 112 Square Feet
    • Dimensions: 14 x 8
    Living room
    • Level: Main
    • Area: 169 Square Feet
    • Dimensions: 13 x 13
    Sun room
    • Level: Main
    • Area: 108 Square Feet
    • Dimensions: 12 x 9
    Heating
    • Has Heating (Unspecified Type)
    Cooling
    • Has cooling: Yes
    Appliances
    • Included: Electric Cooktop, Dishwasher, Dryer, Gas Water Heater, Electric Oven, Refrigerator, Washer, Water Heater
    Features
    • Bookcases, Entrance Foyer, Hardwood Floors, Walk-In Closet(s)
    • Flooring: Hardwood
    • Windows: Skylight(s)
    • Has basement: No
    • Number of fireplaces: 2
    • Fireplace features: Gas Log, Primary Bedroom, Other
    Interior area
    • Total structure area: 1,876
    • Total interior livable area: 1,876 sqft
    • Finished area below ground: 0

    Property

    Parking
    • Total spaces: 1
    • Parking features: Detached
    • Garage spaces: 1
    Features
    • Levels: One and One Half
    • Stories: 1
    • Patio & porch: Covered, Glass Enclosed
    Lot
    • Size: 7,405 sqft
    • Features: City Lot, Sidewalks
    Details
    • Parcel number: 491002113049000701

    Construction

    Type & style
    • Home type: SingleFamily
    • Architectural style: Other
    • Property subtype: Residential, Single Family Residence
    Materials
    • Wood
    • Foundation: Other
    Condition
    • New construction: No
    • Year built: 1950

    Utilities & green energy

    • Water: Municipal/City

    Community & neighborhood

    Location
    • Region: Indianapolis
    • Subdivision: Chambers Miller & Keaton

    Price history

    DateEventPrice
    10/16/2023Sold$160,000+0.3%$85/sqft
    Source: MIBOR as distributed by MLS GRID #21943028 Report a problem
    9/18/2023Pending sale$159,500$85/sqft
    Source: MIBOR as distributed by MLS GRID #21943028 Report a problem
    9/15/2023Listed for sale$159,500$85/sqft
    Source: MIBOR as distributed by MLS GRID #21943028 Report a problem

    Public tax history

    YearProperty taxesTax assessment
    2025$4,454 +119.3%$188,000 +0.2%
    2024$2,031 -0.5%$187,700 +7.4%
    2023$2,042 +14.7%$174,800
    2022$1,779 +10%$174,800 +11.6%
    2021$1,618 +1.5%$156,600 +9.7%
    2020$1,595 +5.2%$142,700 +3%
    2019$1,516 +14.2%$138,600 +5.6%
    2018$1,328 +17.9%$131,300 +4.3%
    2017$1,126 +3.1%$125,900 +9.4%
    2016$1,092 +3.5%$115,100 +6.2%
    2014$1,055 -8%$108,400
    2013$1,147 $108,400 -15%
    2012$1,147 $127,500 +10.9%
    2011-- $115,000 -3.3%
    2010$1,223 -4.7%$118,900 -4.3%
    2009$1,283 $124,200 +11.2%
    2007-- $111,700 -2.7%
    2006-- $114,800 +29.6%
    2005-- $88,600
    2004-- $88,600
    2003-- $88,600 +150.3%
    2002-- $35,400 +200%
    2001-- $11,800
    2000-- $11,800

    Find assessor info on the county website

    Neighborhood: Irvington

    Nearby schools

    GreatSchools rating
    Get a cash offer in 3 minutes
    Find out how much your home could sell for in as little as 3 minutes with a no-obligation cash offer.
    Estimated market value
    $233,400
    Get a cash offer in 3 minutes
    Find out how much your home could sell for in as little as 3 minutes with a no-obligation cash offer.
    Estimated market value
    $233,400