Skip main navigation
    Townhouse for rent
  • Accepts Zillow applications
    $2,695/moFees may apply

    324 NE Scott Dr, Gresham, OR 97030

    3beds
    1,234sqft

    Price may not include required fees and charges. Price shown reflects the lease term provided. Learn more|

    Fast & easy Zillow application.

    This property accepts Zillow applications. Click 'Apply now' to fill out the online form once and apply to as many participating properties as you want. Just $35 for 30 days.

    Townhouse
    Available now
    Cats, small dogs OK
    Air conditioner, central air
    In unit laundry
    Attached garage parking
    Central, forced air

    What's special

    Cozy gas fireplaceFully fenced yardQuiet cul-de-sacBuilt-in ovenElectric cooktopMature landscaping
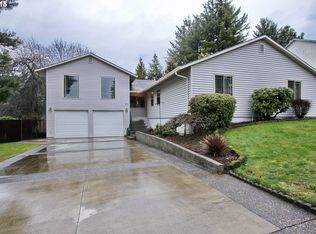
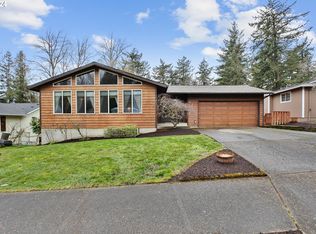
    Welcome home to this beautifully maintained 3-bedroom, 2-bath private upper-level residence offering over 1,200 square feet of comfortable living space. Located on a quiet cul-de-sac in Gresham, this home offers the privacy and feel of a single-family home in a peaceful, well-established neighborhood. Inside, you'll find a spacious living room with custom built-in cabinetry, a cozy gas fireplace, and large windows that fill the home with natural light. The kitchen features abundant cabinet space, electric cooktop, built-in oven, dishwasher and a separate dining area that's perfect for everyday living or entertaining. One of the home's standout features is the spacious covered outdoor living area with a beautiful gazebo an ideal space to enjoy your morning coffee, host friends and family, or relax on Oregon evenings, rain or shine. Home Features 3 bedrooms 2 full bathrooms Approximately 1,234 sq ft Central heating and air conditioning Spacious living room with fireplace and custom built-ins Large kitchen with pantry and separate dining area Refrigerator, washer, and dryer included Covered outdoor living area with gazebo Fully fenced yard Private one-car garage with automatic opener Plenty of additional driveway parking Xfinity internet included Private entrance Mature landscaping Yard care provided by the owner Quiet, established neighborhood Conveniently located near shopping, restaurants, parks, and schools. Available: August 23, 2026 Lease Term: One year Tenant establishes utility accounts for electricity, natural gas, water/sewer, and garbage. The landlord provides a fixed monthly reimbursement to offset the preschool's share of utility usage. Application Fee: $50 per adult applicant. All adults (18+) must complete an application and undergo screening, including verification of credit, criminal background, eviction history, income, and rental history. Minimum household income should be be at least 2.5 times the monthly rent. No smoking or vaping anywhere on the property. Additional Information The lower level of the property is occupied by a licensed preschool operating Monday through Friday during daytime hours. The upstairs residence has its own private entrance, and many residents appreciate the added peace of mind that comes with an owner-managed property that is well cared for and actively maintained. If you're looking for a clean, well-maintained home with exceptional outdoor living space and responsive local ownership, we'd love to show it to you. Please message us to schedule a private showing or if you have any questions. Owner pays for yard maintenance. Xfinity internet provided with the property. Tenant is responsible for all other utilities with credit from second tenant on property. Last month rent due at time of signing. Lease duration of 12 months. No smoking or vaping on the property. Pets will be considered on a case-by-case basis.
    28 days
    |
    --
    |
    --
    |

    Zillow last checked:

    Listing updated:

    Travel times

    Facts & features

    Interior

    Bedrooms & bathrooms
    • Bedrooms: 3
    • Bathrooms: 2
    • Full bathrooms: 2
    Heating
    • Central, Forced Air
    Cooling
    • Air Conditioner, Central Air
    Appliances
    • Included: Dishwasher, Dryer, Oven, Refrigerator, Washer
    • Laundry: In Unit
    Features
    • Flooring: Carpet, Hardwood
    Interior area
    • Total interior livable area: 1,234 sqft

    Property

    Parking
    • Parking features: Attached, Garage
    • Has attached garage: Yes
    • Details: Contact manager
    Features
    • Patio & porch: Patio
    Details
    • Additional structures: Garage(s)
    • Parcel number: R154912

    Construction

    Type & style
    • Home type: Townhouse
    • Property subtype: Townhouse

    Utilities & green energy

    • Utilities for property: Internet

    Building

    Management
    • Pets allowed: Yes

    Community & HOA

    Location
    • Region: Gresham

    Financial & listing details

    • Lease term: 1 Year

    Price history

    DateEventPrice
    7/28/2026Listed for rent$2,695$2/sqft
    Source: Zillow Rentals Report a problem
    8/9/2024Sold$490,000+0.2%$397/sqft
    Source: RMLS (OR) #24317639 Report a problem
    8/3/2024Pending sale$489,000+147%$396/sqft
    Source: RMLS (OR) #24317639 Report a problem
    4/12/2012Sold$198,000+1.5%$160/sqft
    Source: RMLS (OR) #12397603 Report a problem
    3/23/2012Listed for sale$195,000$158/sqft
    Source: Portland Equities LLC dba Keller Williams, Portland Central #12397603 Report a problem

    Neighborhood: Powell Valley

    Nearby schools

    GreatSchools rating