Amazing Tri-level with loads of flexible living! 2 Primary Suites, 2 kitchens, 5 bedrooms, 4 bathrooms all on nearly 1/3 acre, and a Terrific Location Too!! Newer Master suite addition(2006) 500 sq ft, on the main has a custom shower and jetted tub, ensuite with exterior entrance to the patio. 2nd Primary Suite on the upper level has a large Shower with 2 shower heads, heated mirror. Also upstairs are 2 additional bedrooms and another generous bathroom. Lower level remodeled 1 yr ago, has Big bonus room with kitchenette, a 5th bedroom, another bathroom and Laundry room, with an exterior entrance. The Kitchen is generously sized, has synthetic stone counter tops, newer stove, fridge, dishwasher and adjacent dining room with durable floors. Outside there is a large covered deck, firepit, 2 sheds with power and separate power for an RV. Fenced and Gated from corner lot access, double gates swing wide to drive right in! Possibilities are endless, multi-generational or large group, even CO-Living?, There's room for everybody! Great Accessibility to shopping, restaurants and terrific Schools, including Columbia River HS.
Sold
$529,425
324 NW 87th St, Vancouver, WA 98665
5beds
2,771sqft
Residential, Single Family Residence
Built in 1976
0.27 Acres Lot
$517,400 Zestimate®
$191/sqft
$3,346 Estimated rent
Home value
$517,400
$492,000 - $548,000
$3,346/mo
Zestimate® history
Owner options
List your home for rent
$3,346/mo
Rent Zestimate®
Find your next renter with Zillow Rental Manager. Plus, with online applications, you can quickly screen prospective tenants – for free.
$3,346/mo
Rent Zestimate®
Refinance and save
$3,393/mo
Est. payment
Refinancing to a lower rate could help reduce your monthly payments and save thousands over the life of the loan.
$3,393/mo
Est. payment
Explore your selling options
Work with a Zillow partner agent
Leverage their expertise and Zillow's premium Showcase listings to get your home seen by more buyers.
Get startedList with your own agent
Get your home in front of millions of buyers by listing it on Zillow.
Learn how to do itSell it yourself
Take full control of how buyers see your home on Zillow by listing For Sale by Owner (FSBO).
List your homeWhat's special
Large covered deckNewer stove fridge dishwasher
Zillow last checked:
Listing updated:
Listed by:
Gloria Gomez-Matthews 360-600-3042,
Premiere Property Group, LLC
Bought with:
Quincy Anderson, 126517
John L. Scott Real Estate
Source: RMLS (OR),MLS#: 573078507
Facts & features
Interior
Bedrooms & bathrooms
- Bedrooms: 5
- Bathrooms: 4
- Full bathrooms: 4
- Main level bathrooms: 1
Rooms
- Room types: Bedroom 5, Laundry, Bedroom 2, Bedroom 3, Dining Room, Family Room, Kitchen, Living Room, Primary Bedroom
Primary bedroom
- Features: Ensuite, Jetted Tub, Shower
- Level: Main
Bedroom 2
- Features: Bathroom, Ensuite, Shower
- Level: Upper
Bedroom 3
- Level: Upper
Bedroom 5
- Level: Lower
Dining room
- Level: Main
Kitchen
- Features: Dishwasher, Disposal, Free Standing Range, Free Standing Refrigerator, Solid Surface Countertop
- Level: Main
Living room
- Features: Fireplace
- Level: Main
Heating
- Mini Split, Wall Furnace, Fireplace(s)
Cooling
- Wall Unit(s)
Appliances
- Included: Dishwasher, Disposal, ENERGY STAR Qualified Appliances, Free-Standing Range, Free-Standing Refrigerator, Range Hood, Stainless Steel Appliance(s), Washer/Dryer, Electric Water Heater
- Laundry: Laundry Room
Features
- High Speed Internet, Soaking Tub, Shower, Bathroom
- Flooring: Laminate, Tile, Vinyl, Wall to Wall Carpet
- Windows: Double Pane Windows, Vinyl Frames
- Basement: Finished
- Number of fireplaces: 1
- Fireplace features: Wood Burning
Interior area
- Total structure area: 2,771
- Total interior livable area: 2,771 sqft
Property
Parking
- Total spaces: 2
- Parking features: Driveway, RV Access/Parking, RV Boat Storage, Garage Door Opener, Attached, Extra Deep Garage, Oversized
- Attached garage spaces: 2
- Has uncovered spaces: Yes
Accessibility
- Accessibility features: Accessible Entrance, Accessible Full Bath, Accessible Hallway, Main Floor Bedroom Bath, Past Accessibility, Walkin Shower, Accessibility
Features
- Levels: Tri Level
- Stories: 3
- Patio & porch: Deck
- Exterior features: Fire Pit, RV Hookup, Yard
- Has spa: Yes
- Spa features: Bath
- Fencing: Fenced
Lot
- Size: 0.27 Acres
- Features: Corner Lot, Level, SqFt 10000 to 14999
Details
- Additional structures: RVHookup, RVBoatStorage, ToolShed, SeparateLivingQuartersApartmentAuxLivingUnit
- Parcel number: 097978360
Construction
Type & style
- Home type: SingleFamily
- Property subtype: Residential, Single Family Residence
Materials
- Other
- Foundation: Concrete Perimeter
- Roof: Composition
Condition
- Updated/Remodeled
- New construction: No
- Year built: 1976
Details
- Warranty included: Yes
Utilities & green energy
- Sewer: Public Sewer
- Water: Public
- Utilities for property: Cable Connected
Green energy
- Water conservation: Dual Flush Toilet
Community & HOA
HOA
- Has HOA: No
Location
- Region: Vancouver
Financial & listing details
- Price per square foot: $191/sqft
- Tax assessed value: $589,748
- Annual tax amount: $5,706
- Date on market: 10/10/2025
- Cumulative days on market: 160 days
- Listing terms: Cash,Conventional,FHA
- Road surface type: Paved
Price history
| Date | Event | Price |
|---|---|---|
| 4/17/2026 | Sold | $529,425-7.9%$191/sqft |
Source:  RMLS (OR) #573078507 Report a problem RMLS (OR) #573078507 Report a problem | ||
| 3/20/2026 | Pending sale | $575,000+147.3%$208/sqft |
Source: RMLS (OR) #573078507 Report a problem | ||
| 7/6/2004 | Sold | $232,500$84/sqft |
Source: Public Record Report a problem | ||
Public tax history
| Year | Property taxes | Tax assessment |
|---|---|---|
| 2025 | $6,114 +7.1% | $589,748 +9% |
| 2024 | $5,707 +12.6% | $541,244 +4.3% |
| 2023 | $5,067 +5% | $518,981 +1.1% |
| 2022 | $4,827 +6.4% | $513,469 +17.5% |
| 2021 | $4,537 +9.9% | $436,956 +13.4% |
| 2020 | $4,130 | $385,223 +3.4% |
| 2019 | $4,130 +9.3% | $372,473 +5.3% |
| 2018 | $3,780 -9.8% | $353,720 +8% |
| 2017 | $4,189 +13.1% | $327,630 +8.8% |
| 2016 | $3,702 -0.8% | $301,225 +6% |
| 2015 | $3,733 -1% | $284,284 +2.5% |
| 2014 | $3,771 | $277,374 +16.2% |
| 2013 | $3,771 +8.1% | $238,694 +12.2% |
| 2012 | $3,488 +1.8% | $212,740 -12.5% |
| 2011 | $3,426 +12.1% | $243,242 -2.1% |
| 2010 | $3,055 -0.3% | $248,413 -0.1% |
| 2009 | $3,064 | $248,559 -22.5% |
| 2008 | -- | $320,700 |
| 2007 | -- | $320,700 +85.1% |
| 2005 | -- | $173,300 |
| 2004 | -- | $173,300 +12.1% |
| 2001 | $2,296 +3.4% | $154,600 +3.5% |
| 2000 | $2,221 | $149,300 |
Find assessor info on the county website
Neighborhood: Hazel Dell North
Nearby homes
- $468,3003 bd2 ba1.3k sqft320 NW 87th St, Vancouver, WA 98665Off Market
- $533,9003 bd2 ba2.1k sqft323 NW 88th St, Vancouver, WA 98665Off Market
- $380,2003 bd2 ba1.5k sqft8617 NW 4th Ave, Vancouver, WA 98665Sold
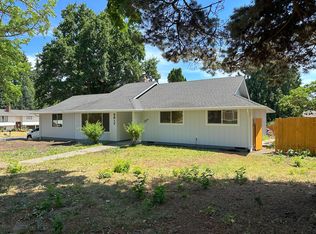
- $435,9003 bd2 ba1.3k sqft317 NW 87th St, Vancouver, WA 98665Off Market
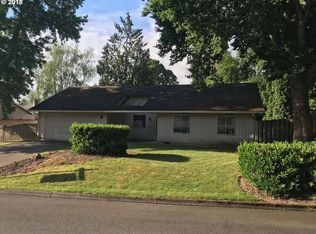
- $550,0003 bd2 ba2.3k sqft312 NW 87th St, Vancouver, WA 98665Sold
- $736,0003 bd3 ba2.1k sqft319 NW 88th St, Vancouver, WA 98665Sold
- $504,1003 bd3 ba1.2k sqft416 NW 87th St, Vancouver, WA 98665Off Market
- $455,6003 bd2 ba1.6k sqft407 NW 88th St, Vancouver, WA 98665Off Market
Nearby schools
GreatSchools rating
- 8/10Dwight D Eisenhower Elementary SchoolGrades: K-5Distance: 0.2 mi
- 4/10Jason Lee Middle SchoolGrades: 6-8Distance: 0.4 mi
- 6/10Columbia River High SchoolGrades: 9-12Distance: 0.6 mi
Schools provided by the listing agent
- Elementary: Sacajawea
- Middle: Jason Lee
- High: Columbia River
Source: RMLS (OR). This data may not be complete. We recommend contacting the local school district to confirm school assignments for this home.
Get a cash offer in 3 minutes
Find out how much your home could sell for in as little as 3 minutes with a no-obligation cash offer.
Estimated market value
$517,400
Get a cash offer in 3 minutes
Find out how much your home could sell for in as little as 3 minutes with a no-obligation cash offer.
Estimated market value
$517,400
- Washington
- Clark County
- Vancouver
- 98665
- Hazel Dell North
- 324 NW 87th St
