Skip main navigation
Off market
  • $453,600

    324 NW Waterview Ct, Ankeny, IA 50023

    5beds
    2,956sqft
    SingleFamily
    Built in 2006
    9,147 Square Feet Lot
    $453,600 Zestimate®
    $153/sqft
    $2,876 Estimated rent

    Home value

    $453,600

    $431,000 - $476,000

    $2,876/mo

    Zestimate® history
    Loading
    Loading...

    Owner options

    List your home for rent

    $2,876/mo

    Rent Zestimate®

    Find your next renter with Zillow Rental Manager. Plus, with online applications, you can quickly screen prospective tenants – for free.

    Learn more

    $2,876/mo

    Rent Zestimate®

    Refinance and save

    $3,028/mo

    Est. payment

    Refinancing to a lower rate could help reduce your monthly payments and save thousands over the life of the loan.

    See today's rates

    $3,028/mo

    Est. payment

    Explore your selling options

    Work with a Zillow partner agent

    Leverage their expertise and Zillow's premium Showcase listings to get your home seen by more buyers.

    Get started

    List with your own agent

    Get your home in front of millions of buyers by listing it on Zillow.

    Learn how to do it

    Sell it yourself

    Take full control of how buyers see your home on Zillow by listing For Sale by Owner (FSBO).

    List your home

    What's special

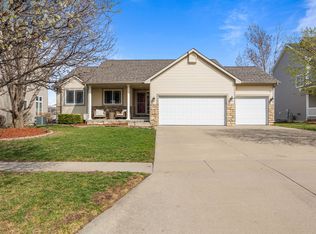
    This must-see Ankeny ranch home is located in the Watercrest neighborhood and is within walking distance to Watercrest Park, many walking trails, and minutes from Saylorville Lake amenities. Inside you'll greet your guest in a wide open entry foyer with beautiful hardwood floors and an open staircase to the lower level. The entry flows into the carpeted living room that features a vaulted ceiling, a corner gas fireplace with an A/V shelf and large windows overlooking the backyard. Transitioning into the kitchen area you'll discover an open dining area with a sliding glass door to a covered cedar wood deck. The kitchen includes updated black granite counters, a glass tile backsplash and stainless steel appliances. Off the kitchen you'll find a pantry and a hallway leading to the main floor laundry room with a soaking sink. The carpeted master bedroom is also on the main level and it includes a vaulted ceiling, a walk-in closet and en-suite bathroom with a black granite vanity top, a jetted tub with tile surround and a glass shower with tile surround and dual shower heads. On the other side of the main level there are two additional bedrooms and an updated full bathroom. The lower level features an open floor plan with French glass doors separating the upper stairs. The open area is perfect for a recreation room, exercise area, and large family room. There are two bedrooms, with one configured as an office having a glass door and wood laminate flooring. Completing the lower level is a full bathroom and abundant storage in the furnace room. The backyard is fully fenced, with professional landscaping and stairs accessing the covered deck. This home includes a 14-month Home Warranty. Don't miss out! Contact the homeowner directly at at (515) 229-8204 today! Homes with these features won't last long.

    This property is off market, which means it's not currently listed for sale or rent on Zillow. This may be different from what's available on other websites or public sources.

    Facts & features

    Interior

    Bedrooms & bathrooms
    • Bedrooms: 5
    • Bathrooms: 3
    • Full bathrooms: 3
    Heating
    • Forced air
    Cooling
    • Central
    Features
    • Flooring: Carpet, Hardwood
    • Basement: Finished
    • Has fireplace: Yes
    Interior area
    • Total interior livable area: 2,956 sqft

    Property

    Parking
    • Total spaces: 3
    • Parking features: Garage - Attached
    Features
    • Exterior features: Vinyl
    Lot
    • Size: 9,147 sqft
    Details
    • Parcel number: 18100808601029

    Construction

    Type & style
    • Home type: SingleFamily
    Materials
    • Foundation: Concrete
    • Roof: Asphalt
    Condition
    • Year built: 2006

    Community & neighborhood

    Location
    • Region: Ankeny

    HOA & financial

    HOA
    • Has HOA: Yes
    • HOA fee: $2 monthly

    Price history

    DateEventPrice
    5/7/2021Sold$350,000-2.1%$118/sqft
    Source: Public Record Report a problem
    3/25/2021Pending sale$357,500$121/sqft
    Source: Owner Report a problem
    3/17/2021Price change$357,500-3.2%$121/sqft
    Source: Owner Report a problem
    3/4/2021Price change$369,500-2.1%$125/sqft
    Source: Owner Report a problem
    2/24/2021Listed for sale$377,500+38.5%$128/sqft
    Source: Owner Report a problem
    6/20/2007Sold$272,500+541.2%$92/sqft
    Source: Public Record Report a problem
    1/2/2004Sold$42,500$14/sqft
    Source: Public Record Report a problem

    Public tax history

    YearProperty taxesTax assessment
    2025$7,182 +2%$439,500 +6.5%
    2024$7,038 +2.2%$412,800
    2023$6,888 +1.1%$412,800 +24.2%
    2022$6,816 +6.6%$332,300
    2021$6,394 +1.3%$332,300 +9.8%
    2020$6,310 -13.6%$302,700
    2019$7,306 +0.3%$302,700 -9.1%
    2018$7,286 $332,900
    2017$7,286 +5.9%$332,900 +12%
    2016$6,882 $297,300
    2015$6,882 +4.2%$297,300 +4.2%
    2014$6,604 $285,400
    2013-- $285,400 -0.3%
    2012-- $286,200
    2011-- $286,200 -2.5%
    2010-- $293,400
    2009-- $293,400 +11.7%
    2008-- $262,700
    2007-- $262,700 +873%
    2006-- $27,000 +11150%
    2005-- $240
    2003-- $240

    Find assessor info on the county website

    Neighborhood: 50023

    Nearby schools

    GreatSchools rating
    Get pre-qualified for a loan
    At Zillow Home Loans, we can pre-qualify you in as little as 5 minutes with no impact to your credit score.

    An equal housing lender. NMLS #10287.

    Sell for more on Zillow
    Get a Zillow Showcase℠ listing at no additional cost and you could sell for .
    $453,600
    2% more
    +$9,072
    With Zillow Showcase(estimated)
    $462,672