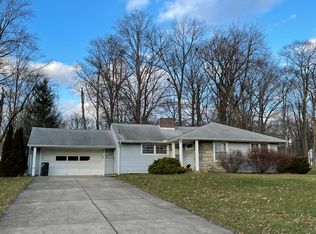
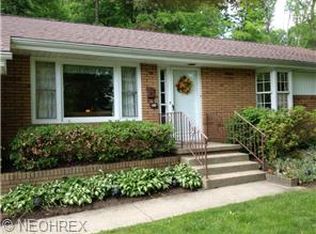
WOW, are you looking for true multi floor living? This home is one of a kind with so much to offer! Sitting perched on a slight incline, this raised ranch home overlooks the neighborhood and its design includes a full walk out lower level! This location offers a peaceful Private Tree-lined Back-yard also has a large shed, and a firepit and lower level patio to enjoy. Calming Natural light floods the home from every room. At first glance take note of the Neutral freshly painted walls giving a light airy feel. Two Full Floors include two Kitchens, two living areas with fireplaces, bedrooms and full baths on each level. The first floor also boasts a half bath, laundry and an enormous mudroom to store all your personals off the 2 Car Attached Garage. Slider doors off the main level living room lead to a covered deck overlooking the outside views. Newer Hardwood Flooring through-out the Main Living Area and Master Bedroom. Luxury Vinyl Flooring has been updated through-out the Lower Level Great Room and Bedrooms. Easy maintenance. The Main Floor has a Master Suite with En-Suite including separate Jacuzzi Tub & Custom Tile Tuscan Free-Standing Shower. Walk in closet. Open Floor Plan features the Kitchen with Maple Cabinets & Black Granite Counters, Custom Moldings, a built in bar, an Entertainment Center w/Fireplace Surround. The Open Staircase and Lower Level feature the Second Kitchen with granite countertops, Large Family Room with Second Gas Fireplace w/updated Remote Control. Two Additional Bedrooms & Full Bath. Shower equipped with Blue Tooth Technology and Multi-function Lighting. Utility room. Custom Blinds. Cool Central Air. Updated furnace in 2024. This home has both HVAC and in the lower level there is an alternative if you like that is baseboard heat as well. Seller Waterproofed basement, documents provided. Electric Fence to stay. The exterior of the home vinyl and stone, and is complimented by a circular drive. Call Today -the possibilities are endless!
Closed
Zillow last checked:
Listing updated:
Bought with:
Susan M Morgione, 2004018060
Howard Hanna
Source: MLS Now,MLS#: 5199331 Originating MLS: Youngstown Columbiana Association of REALTORS
Originating MLS: Youngstown Columbiana Association of REALTORSPrice history
| Date | Event | Price |
|---|---|---|
| 5/8/2026 | Sold | $325,000$129/sqft |
Source:  MLS Now #5199331 Report a problem MLS Now #5199331 Report a problem | ||
| 4/19/2026 | Pending sale | $325,000$129/sqft |
Source: MLS Now #5199331 Report a problem | ||
| 4/16/2026 | Listed for sale | $325,000+12.1%$129/sqft |
Source: MLS Now #5199331 Report a problem | ||
| 7/30/2021 | Sold | $290,000+1.8%$115/sqft |
Source: MLS Now #4291921 Report a problem | ||
| 6/27/2021 | Contingent | $285,000$113/sqft |
Source: MLS Now #4291921 Report a problem | ||
| 6/25/2021 | Listed for sale | $285,000+38.8%$113/sqft |
Source: MLS Now #4291921 Report a problem | ||
| 10/20/2017 | Sold | $205,4000%$82/sqft |
Source: Public Record Report a problem | ||
| 9/19/2017 | Price change | $205,500+5.4%$82/sqft |
Source: CENTURY 21 Lakeside Realty #3940690 Report a problem | ||
| 9/15/2017 | Listed for sale | $194,900+248%$78/sqft |
Source: CENTURY 21 Lakeside Realty #3940690 Report a problem | ||
| 10/21/2010 | Sold | $56,000-41.1%$22/sqft |
Source: Public Record Report a problem | ||
| 8/24/2007 | Sold | $95,000$38/sqft |
Source: Public Record Report a problem | ||
Get a cash offer in 3 minutes
Find out how much your home could sell for in as little as 3 minutes with a no-obligation cash offer.
Estimated market value
$333,800
