Skip main navigation
For sale
  • $1,995,000

    324 Nod Hill Road, Wilton, CT 06897

    4beds
    5,846sqft
    : 
    $13,208/mo
    Get pre-qualified
    Single Family Residence
    Built in 1992
    3.52 Acres Lot
    $-- Zestimate®
    $341/sqft
    $-- HOA

    What's special

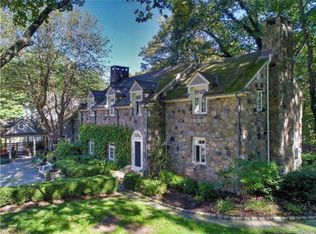
    Nestled on one of Wilton's most coveted roads, this exceptional Colonial offers timeless architecture, generous proportions, and an ideal floor plan for today's lifestyle. Step through the impressive front entrance into a gracious foyer that opens to a handsome office with custom built-ins, an elegant formal living room with fireplace, a spacious dining room designed for entertaining, and a warm, inviting sunroom. The heart of the home is the family room, anchored by a stone fireplace, soaring ceiling and surrounded by walls of windows and French doors leading to an expansive deck overlooking the beautiful level property. The well-designed kitchen features quality custom cabinetry, updated appliances, abundant workspace, and a sunny breakfast area wrapped in windows that bring the outdoors in. Upstairs, every bedroom is ensuite, including a spacious primary suite with an updated bath. An oversized add'l family room offers exceptional flexibility as a recreation room, media room, fitness space, or additional bedroom. High ceilings, oversized rooms, and quality craftsmanship throughout create a home that is both elegant and comfortable. Situated on a picturesque private lot with a potential pool site, this property offers exceptional privacy while enjoying the prestige of Nod Hill Road. Convenient to Wilton's award-winning schools, town center, and commuting routes, this is a rare opportunity to own in one of Fairfield County's most sought-after locations. Buyers must conduct your own research for pool site. One has been identified but no permits pulled.
    25 days
    |
    2,111
    |
    72
    |

    Zillow last checked:

    Listing updated:

    Listed by:

    Lynne Murphy (203)940-0628,

    Berkshire Hathaway NE Prop. 203-762-8331

    Source: Smart MLS,MLS#: 24189849MLS Logo

      Facts & features

      Interior

      Bedrooms & bathrooms
      • Bedrooms: 4
      • Bathrooms: 7
      • Full bathrooms: 6
      • 1/2 bathrooms: 1
      Rooms
      • Room types: Laundry
      Primary bedroom
      • Features: High Ceilings, Vaulted Ceiling(s), Fireplace, Full Bath, Walk-In Closet(s), Hardwood Floor
      • Level: Upper
      Bedroom
      • Features: High Ceilings, Full Bath, Hardwood Floor
      • Level: Upper
      Bedroom
      • Features: High Ceilings, Full Bath, Hardwood Floor
      • Level: Upper
      Bedroom
      • Features: High Ceilings, Full Bath, Walk-In Closet(s), Hardwood Floor
      • Level: Upper
      Dining room
      • Features: High Ceilings, Hardwood Floor
      • Level: Main
      Family room
      • Features: High Ceilings, Fireplace, French Doors
      • Level: Main
      Kitchen
      • Features: High Ceilings, Granite Counters, Dining Area, Dry Bar, Kitchen Island, Hardwood Floor
      • Level: Main
      Living room
      • Features: High Ceilings, Fireplace, Hardwood Floor
      • Level: Main
      Other
      • Features: Hardwood Floor
      • Level: Upper
      Rec play room
      • Features: High Ceilings, Full Bath, Wall/Wall Carpet
      • Level: Upper
      Study
      • Features: High Ceilings, Bookcases, Built-in Features, Hardwood Floor
      • Level: Main
      Sun room
      • Features: Ceiling Fan(s), Tile Floor
      • Level: Main
      Heating
      • Forced Air, Oil
      Cooling
      • Ceiling Fan(s), Central Air, Zoned
      Appliances
      • Included: Electric Cooktop, Oven, Microwave, Refrigerator, Freezer, Dishwasher, Trash Compactor, Washer, Dryer, Water Heater
      • Laundry: Upper Level, Mud Room
      Features
      • Open Floorplan, Entrance Foyer
      • Basement: Full,Garage Access,Interior Entry,Partially Finished
      • Attic: Storage,Pull Down Stairs
      • Number of fireplaces: 4
      Interior area
      • Total structure area: 5,846
      • Total interior livable area: 5,846 sqft
      • Finished area above ground: 5,846

      Property

      Parking
      • Total spaces: 3
      • Parking features: Attached, Garage Door Opener
      • Attached garage spaces: 3
      Features
      • Patio & porch: Deck, Patio
      • Exterior features: Rain Gutters, Garden, Lighting
      Lot
      • Size: 3.52 Acres
      • Features: Wooded, Borders Open Space, Dry, Level, Cleared, Landscaped
      Details
      • Parcel number: 1926416
      • Zoning: R-2

      Construction

      Type & style
      • Home type: SingleFamily
      • Architectural style: Colonial
      • Property subtype: Single Family Residence
      Materials
      • Shingle Siding
      • Foundation: Concrete Perimeter
      • Roof: Asphalt
      Condition
      • New construction: No
      • Year built: 1992

      Utilities & green energy

      • Sewer: Septic Tank
      • Water: Well

      Community & HOA

      Community
      • Security: Security System
      HOA
      • Has HOA: No
      Location
      • Region: Wilton

      Financial & listing details

      • Price per square foot: $341/sqft
      • Tax assessed value: $1,252,860
      • Annual tax amount: $30,582
      • Date on market: 7/9/2026
      • Exclusions: As per MLS and List of Inclusions/Exclusions.

        Estimated market value

        Not available

        Estimated sales range

        Not available

        $7,473/mo

        Price history

        DateEventPrice
        7/9/2026Listed for sale$1,995,000-16.7%$341/sqft
        Source: Smart MLS #24189849 Report a problem
        7/7/2026Listing removed$2,395,000$410/sqft
        Source: Smart MLS #24173789 Report a problem
        5/14/2026Listed for sale$2,395,000+74.2%$410/sqft
        Source: Smart MLS #24173789 Report a problem
        8/15/1997Sold$1,375,000+461.2%$235/sqft
        Source: Smart MLS #95028505 Report a problem
        4/18/1991Sold$245,000$42/sqft
        Source: Public Record Report a problem

        Public tax history

        YearProperty taxesTax assessment
        2025$30,582 +2%$1,252,860
        2024$29,993 +1.2%$1,252,860 +23.7%
        2023$29,627 +3.6%$1,012,550
        2022$28,584 +1.3%$1,012,550
        2021$28,220 +1.5%$1,012,550
        2020$27,805 -3.8%$1,012,550
        2019$28,898 -15.1%$1,012,550 -16.2%
        2018$34,053 +1.5%$1,207,990
        2017$33,546 +1.6%$1,207,990
        2016$33,026 +1.9%$1,207,990
        2015$32,410 +1.2%$1,207,990
        2014$32,024 +2%$1,207,990
        2013$31,396 +1.3%$1,207,990 -17.9%
        2012$30,991 +1%$1,472,240
        2011$30,696 +3.4%$1,472,240
        2010$29,680 +3%$1,472,240
        2009$28,826 +1.4%$1,472,240
        2008$28,429 -9.7%$1,472,240 +13.3%
        2007$31,480 +3.6%$1,299,200
        2006$30,388 +3.7%$1,299,200
        2005$29,297 +5%$1,299,200
        2004$27,907 +6.9%$1,299,200
        2003$26,114 +26.6%$1,299,200 +77.1%
        2001$20,624 +8.5%$733,700 0%
        2000$19,011 +7.6%$733,740
        1999$17,668 $733,740
        Find assessor info on the county website

        Monthly payment

        Est. payment

        Payment breakdown

        Explore the cost of this home by adjusting the details. Changes won't be saved.
        All calculations are estimates and provided by Zillow, Inc. for informational purposes only. Actual amounts may vary.
        HOA fees may include property taxes on listings classified as Co-Ops. Contact the listing agent and/or owner for fee details.
        Mortgage interest rates are dependent on a number of factors, including credit score, down payment, and repayment length. Interest rate data provided by Zillow Group Marketplace, Inc. as of 1/1/1970 from various mortgage lenders with which we have lead or other similar arrangements; the Estimated Payment is an average of those rates.
        See how much you could borrow to make a competitive offer.

        Climate risks

        Neighborhood: 06897

        Getting around

        0 / 100
        Car-Dependent

        Nearby schools

        GreatSchools rating
        Schools provided by the listing agent
        • Elementary: Miller-Driscoll
        • Middle: Middlebrook,Cider Mill
        • High: Wilton

        Source: Smart MLS. This data may not be complete. We recommend contacting the local school district to confirm school assignments for this home.

        A local agent can set up tours, give advice and negotiate with sellers.

        Browse local experts

        Similar homes