Discover luxury living at its finest in this gorgeous home located in the prestigious Oaks community. Designed with elegance and functionality in mind, this home boasts an expansive open floor plan that seamlessly connects living, dining, and entertainment spaces, perfect for both family living and social gatherings. At the heart of the home is a gourmet kitchen, custom cabinetry, and a large center island ideal for culinary creations and casual dining. For those who love to entertain, this home offers an incredible outdoor living area complete with a pool-spa and outdoor kitchen, perfect for summer barbecues or relaxing by the water. Inside, there's also a media or game room, providing a perfect space for movie nights, gaming, or family fun. Downstairs office and easily be converted into 4th bedroom. This home has everything you need for a modern luxurious lifestyle in The Oaks, a place where comfort meets style, and every detail is designed to impress.
Sold
Price Unknown
324 Nora Ln, Argyle, TX 76226
4beds
3,603sqft
Farm, Single Family Residence
Built in 2020
9,060 Square Feet Lot
$985,600 Zestimate®
$--/sqft
$5,372 Estimated rent
Home value
$985,600
$926,000 - $1.04M
$5,372/mo
Zestimate® history
Owner options
List your home for rent
$5,372/mo
Rent Zestimate®
Find your next renter with Zillow Rental Manager. Plus, with online applications, you can quickly screen prospective tenants – for free.
$5,372/mo
Rent Zestimate®
Refinance and save
$1,000/mo
Est. payment
Refinancing to a lower rate could help reduce your monthly payments and save thousands over the life of the loan.
$1,000/mo
Est. payment
Explore your selling options
Work with a Zillow partner agent
Leverage their expertise and Zillow's premium Showcase listings to get your home seen by more buyers.
Get startedList with your own agent
Get your home in front of millions of buyers by listing it on Zillow.
Learn how to do itSell it yourself
Take full control of how buyers see your home on Zillow by listing For Sale by Owner (FSBO).
List your homeWhat's special
Outdoor kitchenExpansive open floor planMedia or game roomLarge center islandGourmet kitchenDownstairs officeCustom cabinetry
Zillow last checked:
Listing updated:
Listed by:
Becky Broadhurst 0522211 214-534-7117,
eXp Realty LLC 888-519-7431
Bought with:
Holly Weatherly
United Real Estate DFW
Source: NTREIS,MLS#: 20744370
Facts & features
Interior
Bedrooms & bathrooms
- Bedrooms: 4
- Bathrooms: 3
- Full bathrooms: 3
Primary bedroom
- Features: Ceiling Fan(s), Dual Sinks, Double Vanity, En Suite Bathroom, Garden Tub/Roman Tub, Separate Shower, Walk-In Closet(s)
- Level: First
- Dimensions: 13 x 16
Bedroom
- Level: First
- Dimensions: 11 x 15
Bedroom
- Features: Ceiling Fan(s)
- Level: Second
- Dimensions: 11 x 14
Bedroom
- Features: Ceiling Fan(s)
- Level: Second
- Dimensions: 11 x 12
Primary bathroom
- Features: Built-in Features, Dual Sinks, En Suite Bathroom, Garden Tub/Roman Tub
- Level: First
- Dimensions: 11 x 16
Dining room
- Level: First
- Dimensions: 13 x 14
Kitchen
- Level: First
- Dimensions: 15 x 18
Laundry
- Features: Built-in Features, Utility Sink
- Level: First
- Dimensions: 7 x 11
Living room
- Features: Ceiling Fan(s), Fireplace
- Level: First
- Dimensions: 21 x 20
Living room
- Level: Second
- Dimensions: 12 x 11
Media room
- Level: Second
- Dimensions: 18 x 29
Heating
- Central, Fireplace(s), Natural Gas
Cooling
- Central Air, Ceiling Fan(s)
Appliances
- Included: Dishwasher, Gas Cooktop, Disposal, Gas Water Heater, Microwave, Refrigerator, Vented Exhaust Fan
- Laundry: Washer Hookup, Electric Dryer Hookup, Laundry in Utility Room
Features
- Decorative/Designer Lighting Fixtures, Kitchen Island, Open Floorplan, Pantry, Vaulted Ceiling(s), Walk-In Closet(s)
- Flooring: Carpet, Stone
- Has basement: No
- Number of fireplaces: 1
- Fireplace features: Gas Log, Gas Starter
Interior area
- Total interior livable area: 3,603 sqft
Property
Parking
- Total spaces: 2
- Parking features: Garage, Garage Door Opener
- Attached garage spaces: 2
Features
- Levels: Two
- Stories: 2
- Patio & porch: Patio, Covered
- Exterior features: Gas Grill, Lighting, Outdoor Grill, Private Yard, Rain Gutters
- Pool features: Gunite, In Ground, Outdoor Pool, Pool, Pool/Spa Combo, Water Feature
- Fencing: Back Yard,Wood,Wrought Iron
Lot
- Size: 9,060 Square Feet
- Features: Interior Lot, Landscaped
Details
- Parcel number: R656010
Construction
Type & style
- Home type: SingleFamily
- Architectural style: Contemporary/Modern,Farmhouse,Modern,Detached
- Property subtype: Farm, Single Family Residence
- Attached to another structure: Yes
Materials
- Brick, Fiber Cement
- Foundation: Slab
- Roof: Composition
Condition
- Year built: 2020
Utilities & green energy
- Sewer: Public Sewer
- Water: Public
- Utilities for property: Sewer Available, Underground Utilities, Water Available
Community & HOA
Community
- Features: Curbs, Sidewalks
- Subdivision: The Oaks Ph Two
HOA
- Has HOA: Yes
- Services included: Association Management, Maintenance Grounds
- HOA fee: $1,000 annually
- HOA name: Secure Assoc. Mgmt
- HOA phone: 940-497-7328
Location
- Region: Argyle
Financial & listing details
- Tax assessed value: $1,117,070
- Annual tax amount: $13,187
- Date on market: 10/4/2024
- Cumulative days on market: 26 days
- Listing terms: Cash,Conventional,FHA
- Exclusions: All personal hanging items, white pots and chairs on front porch
Price history
| Date | Event | Price |
|---|---|---|
| 11/27/2024 | Sold | -- |
Source: NTREIS #20744370 Report a problem | ||
| 11/11/2024 | Pending sale | $995,000$276/sqft |
Source: NTREIS #20744370 Report a problem | ||
| 10/31/2024 | Contingent | $995,000$276/sqft |
Source: NTREIS #20744370 Report a problem | ||
| 10/8/2024 | Listed for sale | $995,000$276/sqft |
Source: NTREIS #20744370 Report a problem | ||
| 10/6/2024 | Contingent | $995,000$276/sqft |
Source: NTREIS #20744370 Report a problem | ||
| 10/4/2024 | Listed for sale | $995,000$276/sqft |
Source: NTREIS #20744370 Report a problem | ||
Public tax history
| Year | Property taxes | Tax assessment |
|---|---|---|
| 2025 | $20,797 +60.5% | $1,117,070 +54.6% |
| 2024 | $12,956 +23.7% | $722,536 +12.5% |
| 2023 | $10,473 -38.9% | $642,342 +10% |
| 2022 | $17,138 +240.9% | $583,947 +144.3% |
| 2021 | $5,028 +235.3% | $239,006 +238.2% |
| 2020 | $1,499 -4.9% | $70,668 |
| 2019 | $1,576 +4.7% | $70,668 +8.3% |
| 2018 | $1,505 | $65,232 |
| 2017 | -- | $65,232 +9.1% |
| 2016 | -- | $59,796 +10% |
| 2015 | -- | $54,360 |
Find assessor info on the county website
Neighborhood: 76226
Nearby homes
- $809,9003 bd3 ba3k sqft328 Nora Ln, Argyle, TX 76226Off Market
- $--4 bd4 ba4k sqft320 Nora Ln, Argyle, TX 76226Sold
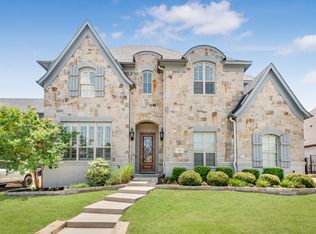
- $1,036,0004 bd4 ba4k sqft401 Boonesville Bnd, Argyle, TX 76226Off Market
- $877,4004 bd4 ba3.6k sqft333 Boonesville Bnd, Argyle, TX 76226Off Market
- $--3 bd4 ba2.8k sqft332 Nora Ln, Argyle, TX 76226Sold
- $827,2004 bd3 ba3.3k sqft316 Nora Ln, Argyle, TX 76226Off Market
- $864,1004 bd4 ba3.1k sqft405 Boonesville Bnd, Argyle, TX 76226Off Market
- $686,2003 bd3 ba3.1k sqft317 Nora Lane, Argyle, TX 76226Off Market
Nearby schools
GreatSchools rating
- 10/10Argyle Intermediate SchoolGrades: 6Distance: 1.4 mi
- 9/10Argyle High SchoolGrades: 9-12Distance: 2.6 mi
- 8/10Argyle Middle SchoolGrades: 7-8Distance: 0.2 mi
Schools provided by the listing agent
- Elementary: Hilltop
- Middle: Argyle
- High: Argyle
- District: Argyle ISD
Source: NTREIS. This data may not be complete. We recommend contacting the local school district to confirm school assignments for this home.
Get a cash offer in 3 minutes
Find out how much your home could sell for in as little as 3 minutes with a no-obligation cash offer.
Estimated market value
$985,600
Get a cash offer in 3 minutes
Find out how much your home could sell for in as little as 3 minutes with a no-obligation cash offer.
Estimated market value
$985,600
- Texas
- Denton County
- Argyle
- 76226
- 324 Nora Ln
Nearby cities
Nearby neighborhoods
Nearby zip codes
Other Argyle Topics
