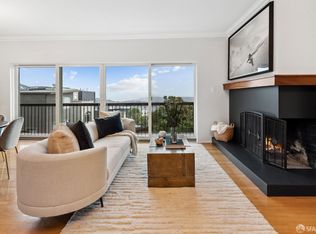
This stylish view condo in a two-unit building has four bedrooms and three full baths on two levels. With views of the Golden Gate Bridge, the open-plan living space was designed for modern living and entertaining. A corner fireplace in the living room anchors the bright open space. A wall of glass spans the living and dining rooms, offering stunning views to the north and a deck overlooking the landscaped garden. The modern, upgraded kitchen is separated from the dining area by a breakfast bar. The large pantry offers ample storage and is where the washer and dryer are located. The spaces flow together, making the home an entertainer's dream. The first full bath is located off the hall leading to the bedrooms found on this level. The primary suite, flooded with natural light, has its own outdoor space and an ensuite bath. The second bedroom also has a private deck. The third bedroom is ideal for guests or as a home office. On the lower level is an independent suite with a deck overlooking the lush, low-maintenance garden. With a full bath, it is a self-contained retreat offering a range of options. One-car garage parking, storage, and an additional shared laundry complete this special home. Easy access to the amenities that make the Inner Sunset so desirable.
Sold for $1,760,000
Street View
$1,760,000
324 Noriega St, San Francisco, CA 94122
4beds
1,724sqft
Condominium
Built in 1967
-- sqft lot
$1,770,600 Zestimate®
$1,021/sqft
$7,971 Estimated rent
Home value
$1,770,600
$1.61M - $1.95M
$7,971/mo
Zestimate® history
Owner options
List your home for rent
$7,971/mo
Rent Zestimate®
Find your next renter with Zillow Rental Manager. Plus, with online applications, you can quickly screen prospective tenants – for free.
$7,971/mo
Rent Zestimate®
Refinance and save
$11,553/mo
Est. payment
Refinancing to a lower rate could help reduce your monthly payments and save thousands over the life of the loan.
$11,553/mo
Est. payment
Explore your selling options
Work with a Zillow partner agent
Leverage their expertise and Zillow's premium Showcase listings to get your home seen by more buyers.
Get startedList with your own agent
Get your home in front of millions of buyers by listing it on Zillow.
Learn how to do itSell it yourself
Take full control of how buyers see your home on Zillow by listing For Sale by Owner (FSBO).
List your homeWhat's special
Zillow last checked:
Listing updated:
Listed by:
Jo Anne Santarromana DRE #01802334 415-850-8673,
Compass 415-660-9955,
Dennis R. Otto DRE #01376767 415-516-0286,
Compass
Bought with:
Priyanka Jain, DRE #01972874
Compass
Source: SFAR,MLS#: 426133219 Originating MLS: San Francisco Association of REALTORS
Originating MLS: San Francisco Association of REALTORSFacts & features
Interior
Bedrooms & bathrooms
- Bedrooms: 4
- Bathrooms: 3
- Full bathrooms: 3
Rooms
- Room types: Bathroom, Dining Room, Guest Quarters, Kitchen, Living Room, Possible Guest
Primary bedroom
- Features: Balcony
- Area: 0
- Dimensions: 0 x 0
Bedroom 1
- Area: 0
- Dimensions: 0 x 0
Bedroom 2
- Area: 0
- Dimensions: 0 x 0
Bedroom 3
- Area: 0
- Dimensions: 0 x 0
Bedroom 4
- Area: 0
- Dimensions: 0 x 0
Primary bathroom
- Features: Stone, Tub w/Shower Over
Bathroom
- Features: Tub w/Shower Over
Dining room
- Features: Dining/Living Combo, Formal Area
- Level: Main
- Area: 0
- Dimensions: 0 x 0
Family room
- Area: 0
- Dimensions: 0 x 0
Kitchen
- Features: Breakfast Area, Pantry Closet, Quartz Counter
- Level: Main
- Area: 0
- Dimensions: 0 x 0
Living room
- Features: Deck Attached, View
- Level: Main
- Area: 0
- Dimensions: 0 x 0
Heating
- Central, Gas
Appliances
- Included: Dishwasher, Disposal, Free-Standing Gas Range, Free-Standing Refrigerator, Gas Plumbed, Gas Water Heater, Range Hood, Ice Maker, Microwave, Plumbed For Ice Maker, Washer/Dryer Stacked
- Laundry: In Basement, In Kitchen
Features
- Flooring: Tile, Vinyl, Wood
- Windows: Double Pane Windows, Screens
- Has fireplace: No
Interior area
- Total structure area: 1,724
- Total interior livable area: 1,724 sqft
Property
Parking
- Total spaces: 1
- Parking features: Enclosed, Garage Door Opener, Garage Faces Front, Inside Entrance, Independent, On Site - Mapped (Condo Only)
- Garage spaces: 1
Features
- Levels: Two
- Patio & porch: Covered, Uncovered Deck
- Fencing: Back Yard
- Has view: Yes
- View description: City Lights, Golden Gate Bridge
Lot
- Size: 2,500 Square Feet
- Features: Landscaped
Details
- Parcel number: 2039052
- Special conditions: Standard
Construction
Type & style
- Home type: Condo
- Architectural style: Mid-Century
- Property subtype: Condominium
Materials
- Stucco
- Foundation: Concrete
- Roof: Tar/Gravel
Condition
- Updated/Remodeled
- New construction: No
- Year built: 1967
Utilities & green energy
- Sewer: Public Sewer
- Water: Public
- Utilities for property: Public
Community & HOA
Community
- Security: Carbon Monoxide Detector(s), Smoke Detector(s)
HOA
- Has HOA: Yes
- Services included: Common Areas
- HOA fee: $400 monthly
Location
- Region: San Francisco
- Elevation: 0
Financial & listing details
- Price per square foot: $1,021/sqft
- Tax assessed value: $1,034,386
- Annual tax amount: $13,041
- Date on market: 5/27/2026
- Cumulative days on market: 8 days
- Total actual rent: 0
Price history
| Date | Event | Price |
|---|---|---|
| 7/6/2026 | Sold | $1,760,000+10.3%$1,021/sqft |
Source:  SFAR #426133219 Report a problem SFAR #426133219 Report a problem | ||
| 6/8/2026 | Pending sale | $1,595,000$925/sqft |
Source: SFAR #426133219 Report a problem | ||
| 5/28/2026 | Listed for sale | $1,595,000+89.9%$925/sqft |
Source: SFAR #426133219 Report a problem | ||
| 3/15/2013 | Sold | $840,000-10.2%$487/sqft |
Source: Public Record Report a problem | ||
| 6/5/2007 | Sold | $935,000+23%$542/sqft |
Source: Public Record Report a problem | ||
| 11/24/2004 | Sold | $760,000+22.8%$441/sqft |
Source: Public Record Report a problem | ||
| 8/12/2003 | Sold | $619,000$359/sqft |
Source: Public Record Report a problem | ||
Public tax history
| Year | Property taxes | Tax assessment |
|---|---|---|
| 2025 | $13,041 +2.9% | $1,034,386 +2% |
| 2024 | $12,669 +1.6% | $1,014,104 +2% |
| 2023 | $12,475 +2% | $994,220 +2% |
| 2022 | $12,232 +1.8% | $974,726 +2% |
| 2021 | $12,014 -0.9% | $955,614 +1% |
| 2020 | $12,125 +4% | $945,816 +2% |
| 2019 | $11,663 +3.5% | $927,272 +2% |
| 2018 | $11,271 +4% | $909,092 +2% |
| 2017 | $10,840 +1.7% | $891,268 +2% |
| 2016 | $10,656 +1.3% | $873,794 +1.5% |
| 2015 | $10,524 +2.7% | $860,670 +2% |
| 2014 | $10,247 | $843,812 -17.1% |
| 2013 | -- | $1,017,273 +2% |
| 2012 | -- | $997,328 +2% |
| 2011 | -- | $977,773 +0.8% |
| 2010 | -- | $970,468 -0.2% |
| 2009 | -- | $972,773 +2% |
| 2008 | -- | $953,700 -19.6% |
| 2007 | -- | $1,186,056 +2% |
| 2006 | -- | $1,162,800 +2% |
| 2005 | -- | $1,140,000 +257.6% |
| 2003 | -- | $318,827 |
Find assessor info on the county website
Neighborhood: Golden Gate Heights
Nearby homes
- $1,650,0004 bd3 ba2.1k sqft326 Noriega St, San Francisco, CA 94122Sold
- $2,153,9004 bd3 ba-- sqft316 Noriega St, San Francisco, CA 94122Off Market

- $1,676,000-- bd2 ba2.9k sqft332-334 Noriega St, San Francisco, CA 94122Off Market
- $--2 bd1 ba1.2k sqft332 Noriega St, San Francisco, CA 94122Off Market

- $1,904,8004 bd3 ba1.9k sqft316-318 Noriega St, San Francisco, CA 94122Off Market
- $2,106,4003 bd2 ba1.9k sqft338 Noriega St, San Francisco, CA 94122Off Market
- $2,741,6006 bd4 ba2.4k sqft344 Noriega St, San Francisco, CA 94122Off Market
- $2,414,7002 bd2 ba1.9k sqft1787 10th Ave, San Francisco, CA 94122Off Market
Nearby schools
GreatSchools rating
- 9/10Clarendon Alternative Elementary SchoolGrades: K-5Distance: 0.6 mi
- 9/10Presidio Middle SchoolGrades: 6-8Distance: 2.2 mi
- 9/10Lincoln (Abraham) High SchoolGrades: 9-12Distance: 0.9 mi
Get a cash offer in 3 minutes
Find out how much your home could sell for in as little as 3 minutes with a no-obligation cash offer.
Estimated market value
$1,770,600
Get a cash offer in 3 minutes
Find out how much your home could sell for in as little as 3 minutes with a no-obligation cash offer.
Estimated market value
$1,770,600
Nearby cities
Nearby neighborhoods
Nearby zip codes
Other San Francisco Topics
