Located in Fort Worth’s highly sought-after River District, this modern contemporary home sits on a prime corner lot in The Grove and features a standing seam metal roof with a 3-bedroom, 3.5-bath open-concept layout designed for effortless living and entertaining. The kitchen offers a spacious island, recessed and pendant lighting, a five-burner gas cooktop, and abundant cabinetry with glass fronts and built-in dining storage. The main living area showcases engineered wood flooring, a gas-log fireplace, and a statement chandelier, complemented by neutral finishes throughout. The primary suite includes wood flooring and a spa-inspired bath with dual vanities, garden tub, separate shower, marble-look tile, and a large walk-in closet. Upstairs is a second living or game room and two additional bedrooms, each with walk-in closets and private baths. Outdoor living is highlighted by an oversized patio with patterned tile, low-maintenance turf, and a small dog run, plus an alley-access rear-entry two-car garage with epoxy flooring and a new HVAC system installed in 2024. Ideally located just steps from Trinity Trails and moments from the River District’s premier dining, shopping, and cultural destinations, this home offers a rare blend of modern design and walkable outdoor lifestyle.
Sold
Price Unknown
324 Nursery Ln, Fort Worth, TX 76114
3beds
2,440sqft
Single Family Residence
Built in 2018
3,092 Square Feet Lot
$-- Zestimate®
$--/sqft
$-- Estimated rent
Home value
Not available
Estimated sales range
Not available
Not available
Zestimate® history
Owner options
List your home for rent
Find your next renter with Zillow Rental Manager. Plus, with online applications, you can quickly screen prospective tenants – for free.
Refinance and save
$150/mo
Est. payment
Refinancing to a lower rate could help reduce your monthly payments and save thousands over the life of the loan.
$150/mo
Est. payment
Explore your selling options
Work with a Zillow partner agent
Leverage their expertise and Zillow's premium Showcase listings to get your home seen by more buyers.
Get startedList with your own agent
Get your home in front of millions of buyers by listing it on Zillow.
Learn how to do itSell it yourself
Take full control of how buyers see your home on Zillow by listing For Sale by Owner (FSBO).
List your homeWhat's special
Zillow last checked:
Listing updated:
Listed by:
Michael Craine 0653966 (817)594-8183,
Trinity Country Real Estate 817-594-8183
Bought with:
Elizabeth Lane
HomeSmart
Source: NTREIS,MLS#: 21144640
Facts & features
Interior
Bedrooms & bathrooms
- Bedrooms: 3
- Bathrooms: 4
- Full bathrooms: 3
- 1/2 bathrooms: 1
Primary bedroom
- Features: En Suite Bathroom
- Level: First
- Dimensions: 18 x 16
Bedroom
- Features: En Suite Bathroom, Walk-In Closet(s)
- Level: Second
- Dimensions: 14 x 12
Bedroom
- Features: En Suite Bathroom
- Level: Second
- Dimensions: 13 x 24
Primary bathroom
- Features: Dual Sinks, Granite Counters, Separate Shower
- Level: First
- Dimensions: 10 x 15
Dining room
- Features: Built-in Features
- Level: First
- Dimensions: 16 x 12
Family room
- Features: Ceiling Fan(s)
- Level: Second
- Dimensions: 15 x 18
Other
- Features: Granite Counters
- Level: Second
- Dimensions: 10 x 8
Other
- Features: Linen Closet, Stone Counters
- Level: Second
- Dimensions: 8 x 9
Half bath
- Features: Granite Counters
- Level: First
- Dimensions: 5 x 6
Kitchen
- Features: Eat-in Kitchen, Granite Counters, Kitchen Island, Pantry, Stone Counters
- Level: First
- Dimensions: 16 x 14
Laundry
- Features: Granite Counters
- Level: First
- Dimensions: 8 x 6
Living room
- Features: Fireplace
- Level: First
- Dimensions: 11 x 21
Heating
- Central, ENERGY STAR Qualified Equipment, Fireplace(s), Natural Gas
Cooling
- Central Air, ENERGY STAR Qualified Equipment
Appliances
- Included: Some Gas Appliances, Dishwasher, Gas Cooktop, Disposal, Microwave, Plumbed For Gas, Refrigerator, Vented Exhaust Fan
- Laundry: Dryer Hookup, ElectricDryer Hookup, Laundry in Utility Room
Features
- Built-in Features, Chandelier, Decorative/Designer Lighting Fixtures, Double Vanity, Eat-in Kitchen, Granite Counters, Kitchen Island, Open Floorplan, Pantry, Cable TV, Wired for Sound
- Flooring: Carpet, Ceramic Tile, Engineered Hardwood
- Windows: Window Coverings
- Has basement: No
- Number of fireplaces: 1
- Fireplace features: Gas, Gas Log, Ventless
Interior area
- Total interior livable area: 2,440 sqft
Property
Parking
- Total spaces: 2
- Parking features: Alley Access, Garage, Garage Door Opener, Garage Faces Rear
- Attached garage spaces: 2
Features
- Levels: Two
- Stories: 2
- Patio & porch: Covered
- Exterior features: Dog Run, Rain Gutters
- Pool features: None
- Fencing: Brick,Wrought Iron
Lot
- Size: 3,092 Square Feet
- Features: Corner Lot
Details
- Parcel number: 42288299
- Other equipment: Irrigation Equipment
Construction
Type & style
- Home type: SingleFamily
- Architectural style: Contemporary/Modern,Detached
- Property subtype: Single Family Residence
Materials
- Brick
- Foundation: Slab
- Roof: Metal
Condition
- Year built: 2018
Utilities & green energy
- Sewer: Public Sewer
- Water: Public
- Utilities for property: Sewer Available, Water Available, Cable Available
Green energy
- Water conservation: Water-Smart Landscaping
Community & HOA
Community
- Features: Community Mailbox, Curbs
- Security: Fire Alarm
- Subdivision: Deavers Add
HOA
- Has HOA: Yes
- Services included: Maintenance Grounds
- HOA fee: $150 monthly
- HOA name: The Grove Home Owners Assn
- HOA phone: 903-363-5626
Location
- Region: Fort Worth
Financial & listing details
- Tax assessed value: $43,850
- Annual tax amount: $13,620
- Date on market: 1/7/2026
- Cumulative days on market: 265 days
- Listing terms: Cash,Conventional
Price history
| Date | Event | Price |
|---|---|---|
| 3/13/2026 | Sold | -- |
Source: NTREIS #21144640 Report a problem | ||
| 2/15/2026 | Contingent | $610,000$250/sqft |
Source: NTREIS #21144640 Report a problem | ||
| 1/7/2026 | Listed for sale | $610,000+0.2%$250/sqft |
Source: NTREIS #21144640 Report a problem | ||
| 1/5/2026 | Listing removed | $609,000$250/sqft |
Source: NTREIS #20969050 Report a problem | ||
| 10/1/2025 | Price change | $609,000-0.2%$250/sqft |
Source: NTREIS #20969050 Report a problem | ||
| 6/16/2025 | Listed for sale | $610,000-4.5%$250/sqft |
Source: NTREIS #20969050 Report a problem | ||
| 12/27/2023 | Sold | -- |
Source: NTREIS #20483370 Report a problem | ||
| 12/15/2023 | Contingent | $639,000$262/sqft |
Source: NTREIS #20483370 Report a problem | ||
| 11/30/2023 | Listed for sale | $639,000+6.7%$262/sqft |
Source: NTREIS #20483370 Report a problem | ||
| 4/15/2022 | Sold | -- |
Source: Ebby Halliday REC solds #14756218_76114 Report a problem | ||
| 3/12/2022 | Pending sale | $599,000$245/sqft |
Source: NTREIS #14756218 Report a problem | ||
| 3/7/2022 | Contingent | $599,000$245/sqft |
Source: NTREIS #14756218 Report a problem | ||
| 2/20/2022 | Listed for sale | $599,000+26.1%$245/sqft |
Source: NTREIS #14756218 Report a problem | ||
| 6/23/2019 | Listing removed | $475,000$195/sqft |
Source: Village Homes #14034184 Report a problem | ||
| 4/10/2019 | Pending sale | $475,000$195/sqft |
Source: Village Homes #14034184 Report a problem | ||
| 3/2/2019 | Listed for sale | $475,000$195/sqft |
Source: James R Harris Partners, LLC #14034184 Report a problem | ||
Public tax history
| Year | Property taxes | Tax assessment |
|---|---|---|
| 2017 | $452 -62.4% | $43,850 +4.2% |
| 2016 | $1,203 -6.9% | $42,081 -5% |
| 2015 | $1,292 | $44,300 |
| 2014 | $1,292 | $44,300 |
| 2013 | -- | $44,300 -0.7% |
| 2012 | -- | $44,600 |
| 2011 | -- | $44,600 -0.9% |
| 2010 | -- | $45,000 -7.8% |
| 2009 | -- | $48,800 |
| 2008 | -- | $48,800 +11.2% |
| 2007 | -- | $43,900 +13.4% |
| 2006 | -- | $38,700 +20.2% |
| 2005 | -- | $32,200 |
| 2004 | -- | $32,200 |
| 2003 | -- | $32,200 +30.9% |
| 2002 | -- | $24,600 +50.9% |
| 2001 | -- | $16,300 |
| 2000 | -- | $16,300 |
Find assessor info on the county website
Neighborhood: Riverbend
Nearby homes
- $580,800-- bd-- ba2.4k sqft324 Nursery Ln, Fort Worth, TX 76114Off Market
- $--3 bd3 ba2.5k sqft322 Nursery Ln, Fort Worth, TX 76114Sold

- $9251 bd1 ba504 sqft333 Nursery Ln, Fort Worth, TX 76114For Rent
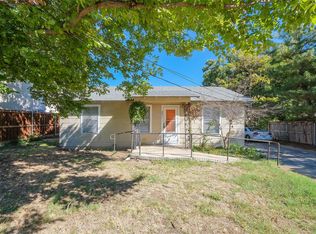
- $--3 bd4 ba2.5k sqft320 Nursery Ln, Fort Worth, TX 76114Sold
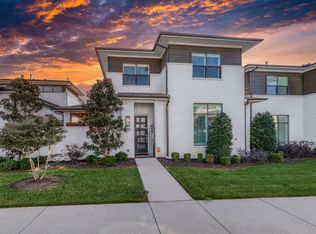
- $16,0004 bd2 ba1.1k sqft328 Nursery Ln, Fort Worth, TX 76114Off Market
- $485,400-- bd-- ba2.1k sqft332 Nursery Ln, Fort Worth, TX 76114Off Market
- $---- bd-- ba2k sqft334 Nursery Ln, Fort Worth, TX 76114Sold
- $--3 bd4 ba2.5k sqft308 Nursery Ln, Fort Worth, TX 76114Sold
Nearby schools
GreatSchools rating
- 5/10A V Cato Elementary SchoolGrades: PK-5Distance: 1 mi
- 4/10Marsh Middle SchoolGrades: 6-8Distance: 0.7 mi
- 3/10Castleberry High SchoolGrades: 9-12Distance: 0.5 mi
Schools provided by the listing agent
- Elementary: Cato
- Middle: Marsh
- High: Castleberr
- District: Castleberry ISD
Source: NTREIS. This data may not be complete. We recommend contacting the local school district to confirm school assignments for this home.
- Texas
- Tarrant County
- Fort Worth
- 76114
- Riverbend
- 324 Nursery Ln
