Skip main navigation
Sold for $435,000
  • $435,000

    324 Oak Haven Dr., Murrells Inlet, SC 29576

    4beds
    2,475sqft
    Single Family Residence
    Built in 2011
    6,098.4 Square Feet Lot
    $434,700 Zestimate®
    $176/sqft
    $2,913 Estimated rent

    Home value

    $434,700

    $409,000 - $461,000

    $2,913/mo

    Zestimate® history
    Loading
    Loading...

    Owner options

    List your home for rent

    $2,913/mo

    Rent Zestimate®

    Find your next renter with Zillow Rental Manager. Plus, with online applications, you can quickly screen prospective tenants – for free.

    Learn more

    $2,913/mo

    Rent Zestimate®

    Refinance and save

    $2,498/mo

    Est. payment

    Refinancing to a lower rate could help reduce your monthly payments and save thousands over the life of the loan.

    See today's rates

    $2,498/mo

    Est. payment

    Explore your selling options

    Work with a Zillow partner agent

    Leverage their expertise and Zillow's premium Showcase listings to get your home seen by more buyers.

    Get started

    List with your own agent

    Get your home in front of millions of buyers by listing it on Zillow.

    Learn how to do it

    Sell it yourself

    Take full control of how buyers see your home on Zillow by listing For Sale by Owner (FSBO).

    List your home

    What's special

    Fenced yardCozy gas fireplaceCharming gazeboWater viewTwo-car garageSpacious loftTranquil pond views
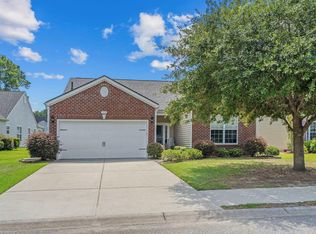
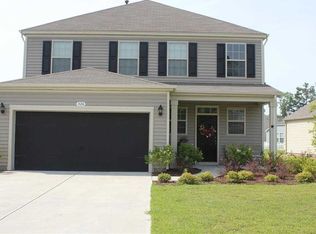
    Immaculate 4-Bedroom, 2.5-Bath Water View Home in Murrells Inlet Welcome to the heart of Murrells Inlet, where coastal charm meets modern comfort. This beautifully maintained home is located in a highly sought-after community—just a quick golf cart ride to the beach, golf courses, waterfront dining, and all the laid-back lifestyle Murrells Inlet is famous for. From the moment you step inside, you’ll appreciate the open, spacious layout and thoughtful design throughout. The inviting living room features a cozy gas fireplace with a custom stone surround, creating the perfect gathering place for family and friends. Recent upgrades include brand-new LVP flooring and a roof that’s only one year old. The chef’s kitchen offers both style and function with abundant cabinetry and pull-out shelving, a pantry, reverse osmosis system, gorgeous granite countertops, and plenty of prep space. Enjoy everyday meals in the bright breakfast nook or host special occasions in the elegant formal dining room. One of the home’s true highlights is the Carolina room, where expansive windows showcase breathtaking water views and provide a peaceful spot to relax. The main-level owner’s suite is a private retreat, featuring a tray ceiling, oversized walk-in closet, and a luxurious en-suite bath with dual granite-top vanities, a free-standing soaking tub, and a separate shower. Modern upgrades include NEST smart thermostats and smart switches for ultimate convenience. Upstairs, a spacious loft offers additional living space along with three generously sized guest bedrooms and a full bath with granite-top vanity and tub/shower combo. The two-car garage is finished with epoxy floors and built-in cabinetry, combining both style and functionality. Step outside to your own backyard oasis—complete with a fenced yard, extended patio, charming gazebo, and tranquil pond views. It’s the perfect setting for outdoor entertaining or simply enjoying the coastal breeze. This immaculate home truly embodies Murrells Inlet living: coastal style, modern upgrades, and a serene water view setting. Priced to sell and move-in ready—don’t miss your chance to call this beach-style retreat home!

    Zillow last checked:

    Listing updated:

    Listed by:

    Jon R Darley Cell:843-631-6644,

    RE/MAX Southern Shores GC

    Bought with:

    Sam P Bamrick, 109078

    Palmetto Properties SC

    Source: CCAR,MLS#: 2519943MLS LogoOriginating MLS: Coastal Carolinas Association of Realtors

    Facts & features

    Interior

    Bedrooms & bathrooms
    • Bedrooms: 4
    • Bathrooms: 3
    • Full bathrooms: 2
    • 1/2 bathrooms: 1
    Primary bedroom
    • Features: Tray Ceiling(s), Ceiling Fan(s), Main Level Master, Walk-In Closet(s)
    • Dimensions: 14x12
    Primary bathroom
    • Features: Bathtub, Dual Sinks, Separate Shower
    Dining room
    • Features: Separate/Formal Dining Room, Vaulted Ceiling(s)
    • Dimensions: 11x13
    Kitchen
    • Features: Breakfast Bar, Kitchen Exhaust Fan, Pantry, Stainless Steel Appliances, Solid Surface Counters
    Living room
    • Features: Ceiling Fan(s), Fireplace, Vaulted Ceiling(s)
    • Dimensions: 19x14
    Other
    • Features: Bedroom on Main Level, Entrance Foyer, Loft, Utility Room
    Heating
    • Central, Electric, Gas
    Cooling
    • Central Air
    Appliances
    • Included: Dishwasher, Disposal, Microwave, Range, Range Hood
    • Laundry: Washer Hookup
    Features
    • Attic, Fireplace, Pull Down Attic Stairs, Permanent Attic Stairs, Breakfast Bar, Bedroom on Main Level, Entrance Foyer, Loft, Stainless Steel Appliances, Solid Surface Counters
    • Flooring: Carpet, Luxury Vinyl, Luxury VinylPlank, Tile
    • Doors: Storm Door(s)
    • Attic: Pull Down Stairs,Permanent Stairs
    • Has fireplace: Yes
    Interior area
    • Total structure area: 2,995
    • Total interior livable area: 2,475 sqft

    Property

    Parking
    • Total spaces: 4
    • Parking features: Attached, Garage, Two Car Garage, Garage Door Opener
    • Attached garage spaces: 2
    Features
    • Levels: Two
    • Stories: 2
    • Patio & porch: Patio
    • Exterior features: Fence, Patio
    • Waterfront features: Pond
    Lot
    • Size: 6,098 sqft
    • Features: Lake Front, Pond on Lot, Rectangular, Rectangular Lot
    Details
    • Additional parcels included: ,
    • Parcel number: 46305030082
    • Zoning: RE
    • Special conditions: None

    Construction

    Type & style
    • Home type: SingleFamily
    • Architectural style: Traditional
    • Property subtype: Single Family Residence
    Materials
    • Vinyl Siding
    • Foundation: Slab
    Condition
    • Resale
    • Year built: 2011

    Utilities & green energy

    • Water: Public
    • Utilities for property: Cable Available, Electricity Available, Natural Gas Available, Phone Available, Sewer Available, Underground Utilities, Water Available

    Community & neighborhood

    Security
    • Security features: Smoke Detector(s)
    Community
    • Community features: Golf Carts OK, Long Term Rental Allowed
    Location
    • Region: Murrells Inlet
    • Subdivision: Summerall Oaks

    HOA & financial

    HOA
    • Has HOA: Yes
    • HOA fee: $60 monthly
    • Amenities included: Owner Allowed Golf Cart, Owner Allowed Motorcycle, Pet Restrictions
    • Services included: Common Areas

    Other

    Other facts
    • Listing terms: Cash,Conventional,FHA,VA Loan

    Price history

    DateEventPrice
    1/16/2026Sold$435,000-1.1%$176/sqft
    Source: CCAR #2519943 Report a problem
    10/31/2025Contingent$440,000$178/sqft
    Source: CCAR #2519943 Report a problem
    10/6/2025Price change$440,000-1.1%$178/sqft
    Source: CCAR #2519943 Report a problem
    8/15/2025Listed for sale$445,000+58.9%$180/sqft
    Source: CCAR #2519943 Report a problem
    3/17/2021Sold$280,000-9.6%$113/sqft
    Source: CCAR #2025157 Report a problem
    1/25/2021Pending sale$309,900$125/sqft
    Source: CCAR #2025157 Report a problem
    1/13/2021Price change$309,900-4.6%$125/sqft
    Source: CCAR #2025157 Report a problem
    12/9/2020Price change$324,900-3%$131/sqft
    Source: CCAR #2025157 Report a problem
    11/30/2020Listed for sale$334,900+55.8%$135/sqft
    Source: CB SeaCoast Advantage Surfside #2025157 Report a problem
    5/30/2014Sold$215,000+30.2%$87/sqft
    Source: CCAR #1321777 Report a problem
    10/28/2013Sold$165,100-21.3%$67/sqft
    Source: Public Record Report a problem
    6/3/2012Listing removed$1,500$1/sqft
    Source: Rivertown Management, Inc. Report a problem
    5/24/2012Listed for rent$1,500$1/sqft
    Source: Rivertown Management, Inc. Report a problem
    12/9/2011Listing removed$209,900$85/sqft
    Source: D R Horton, Inc. #1019655 Report a problem
    12/8/2011Listed for sale$209,900$85/sqft
    Source: D R Horton, Inc. #1019655 Report a problem
    5/4/2011Sold$209,900$85/sqft
    Source: Public Record Report a problem

    Public tax history

    YearProperty taxesTax assessment
    2025$1,519 +3%$352,751
    2024$1,475 $352,751 +15%
    2023-- $306,740
    2022-- $306,740
    2021$914 +12%--
    2020$816 --
    2019-- --
    2018$3,350 $12,510 +49.9%
    2017-- $8,345
    2016-- $8,345 0%
    2015-- $8,346 -8.5%
    2014$717 $9,118
    2013-- --
    2012-- --
    2010-- $1,992

    Find assessor info on the county website

    Neighborhood: 29576

    Nearby schools

    GreatSchools rating
    Schools provided by the listing agent
    • Elementary: Saint James Elementary School
    • Middle: Saint James Middle School
    • High: Saint James High School

    Source: CCAR. This data may not be complete. We recommend contacting the local school district to confirm school assignments for this home.

    Get pre-qualified for a loan
    At Zillow Home Loans, we can pre-qualify you in as little as 5 minutes with no impact to your credit score.

    An equal housing lender. NMLS #10287.

    Sell for more on Zillow
    Get a Zillow Showcase℠ listing at no additional cost and you could sell for .
    $434,700
    2% more
    +$8,694
    With Zillow Showcase(estimated)
    $443,394