A beautiful, spacious brick ranch on almost half an acre in Springfield is ready to welcome you home! This inviting home offers a comfortable open layout with flexible spaces that can easily accommodate your lifestyle, whether you prefer a traditional living room and dining room arrangement or want to create spaces that work best for you. The kitchen features beautiful hickory cabinetry, a custom built pantry, and Cambria quartz countertops, combining style with functionality. With 3 bedrooms and 2 full bathrooms, this home offers convenience for everyday living and guests. The partially finished basement provides additional versatile space for a family room, home office, playroom, hobby area, or recreation space, along with plenty of storage. Outside, mature landscaping creates a sense of privacy and a peaceful setting to enjoy entertaining or soaking in the hot tub. An attached 2 car garage is the cherry on top! Conveniently located in Clark Shawnee Local Schools, this home has it all!
For sale
$425,000
324 Oakridge Dr, Springfield, OH 45504
3beds
1,854sqft
Single Family Residence
Built in 1967
0.4 Acres Lot
$411,900 Zestimate®
$229/sqft
$-- HOA
What's special
Peaceful settingAdditional versatile spacePartially finished basementPlenty of storageFlexible spacesInviting homeBeautiful spacious brick ranch
- 8 days
- 393
- 17
Zillow last checked:
Listing updated:
Listed by:
Jill Williams (937)890-7400,
Summers Realty
Source: DABR MLS,MLS#: 969833 Originating MLS: Dayton Area Board of REALTORS
Originating MLS: Dayton Area Board of REALTORSFacts & features
Interior
Bedrooms & bathrooms
- Bedrooms: 3
- Bathrooms: 2
- Full bathrooms: 2
- Main level bathrooms: 2
Bedroom
- Level: Main
- Dimensions: 11 x 11
Bedroom
- Level: Main
- Dimensions: 13 x 14
Bedroom
- Level: Main
- Dimensions: 12 x 14
Dining room
- Level: Main
- Dimensions: 11 x 12
Family room
- Level: Main
- Dimensions: 15 x 16
Florida room
- Level: Main
- Dimensions: 13 x 14
Kitchen
- Level: Main
- Dimensions: 18 x 11
Laundry
- Level: Basement
- Dimensions: 51 x 13
Living room
- Level: Main
- Dimensions: 24 x 15
Mud room
- Level: Main
- Dimensions: 9 x 7
Recreation
- Level: Basement
- Dimensions: 51 x 13
Heating
- Forced Air
Cooling
- Central Air
Appliances
- Included: Dishwasher, Microwave, Range, Refrigerator
Features
- Basement: Partially Finished
Interior area
- Total structure area: 1,854
- Total interior livable area: 1,854 sqft
Property
Parking
- Total spaces: 2
- Parking features: Garage, Two Car Garage
- Garage spaces: 2
Features
- Levels: One
- Stories: 1
Lot
- Size: 0.4 Acres
- Dimensions: .4 acres
Details
- Parcel number: 3000600017405029
- Zoning: Residential
- Zoning description: Residential
Construction
Type & style
- Home type: SingleFamily
- Property subtype: Single Family Residence
Materials
- Brick
Condition
- Year built: 1967
Community & HOA
Community
- Subdivision: Forest Hills Sub
HOA
- Has HOA: No
Location
- Region: Springfield
Financial & listing details
- Price per square foot: $229/sqft
- Tax assessed value: $307,550
- Annual tax amount: $4,706
- Date on market: 9/26/2026
- Listing terms: Conventional,FHA,VA Loan
Estimated market value
$411,900
$391,000 - $432,000
$1,893/mo
Price history
| Date | Event | Price |
|---|---|---|
| 9/27/2026 | Listed for sale | $425,000+193.1%$229/sqft |
Source:  DABR MLS #969833 Report a problem DABR MLS #969833 Report a problem | ||
| 5/5/2003 | Sold | $145,000$78/sqft |
Source: Public Record Report a problem | ||
Public tax history
| Year | Property taxes | Tax assessment |
|---|---|---|
| 2025 | $4,706 -0.9% | $107,640 +13.7% |
| 2024 | $4,749 +2.7% | $94,700 |
| 2023 | $4,625 +0.8% | $94,700 |
| 2022 | $4,588 +15.4% | $94,700 +28.9% |
| 2021 | $3,974 -0.8% | $73,450 |
| 2020 | $4,007 -1.6% | $73,450 |
| 2019 | $4,070 +16.9% | $73,450 +18.5% |
| 2018 | $3,481 | $61,980 +0% |
| 2017 | $3,481 +8.2% | $61,979 |
| 2016 | $3,219 +1.8% | $61,979 +5.3% |
| 2015 | $3,161 | $58,843 |
| 2014 | $3,161 +14.8% | $58,843 |
| 2013 | $2,754 +2% | $58,843 +1.7% |
| 2012 | $2,699 +0% | $57,869 |
| 2011 | $2,699 +5.6% | $57,869 |
| 2010 | $2,555 -0.4% | $57,869 -7% |
| 2009 | $2,566 +0.5% | $62,224 |
| 2008 | $2,553 +5.7% | $62,224 |
| 2007 | $2,415 +3.3% | $62,224 +7.1% |
| 2006 | $2,337 +100.4% | $58,122 |
| 2005 | $1,166 -67.3% | $58,122 +0% |
| 2004 | $3,571 +8.9% | $58,120 +10% |
| 2003 | $3,281 -0.4% | $52,840 |
| 2002 | $3,294 +10.1% | $52,840 +13.1% |
| 2000 | $2,993 | $46,730 |
Find assessor info on the county website
Monthly payment
Est. payment
Payment breakdown
Explore the cost of this home by adjusting the details. Changes won't be saved.Climate risks
Neighborhood: 45504
Nearby schools
Similar homes
- $444,0006 bd4 ba1.8k sqft422 Shrine Rd, Springfield, OH 45504For Sale
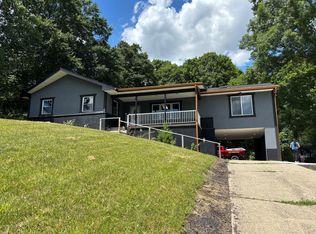
 MLS ID #1046590, John Michael Hart, Assist2Sell Your Home Listed/Sold. WRIST
 - $439,9005 bd4 ba2.4k sqft2756 Cottonwood Dr, Springfield, OH 45504For Sale
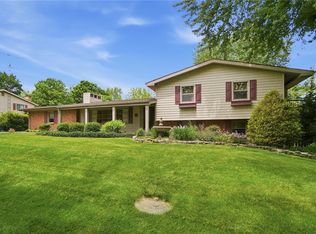
 MLS ID #960815, David C Guyton II, Glasshouse Realty Group. DABR MLS
 - $360,0003 bd3 ba1.9k sqft2750 Redwood Dr, Springfield, OH 45504For Sale
 MLS ID #1048561, Samantha Tschida, Glasshouse Realty Group. WRIST
 - $399,9003 bd2 ba1.8k sqft4461 New Carlisle Pike, Springfield, OH 45504For Sale
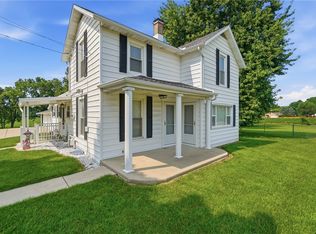 MLS ID #964078, Philip L Herman, RE/MAX Real Estate Specialists. DABR MLS
 - $305,0003 bd2 ba1.6k sqft2743 Ironwood Dr, Springfield, OH 45504For SaleMLS ID #968811, Tawny Boyle, Howard Hanna Real Estate Serv. DABR MLS
- $399,0004 bd3 ba1.8k sqft3401 Echo Dr, Springfield, OH 45502For SaleMLS ID #1048723, Brittany Drake, eXp Realty. WRIST
- $399,9004 bd3 ba2.2k sqft3400 Cambridge Dr, Springfield, OH 45503For SaleMLS ID #969739, Lori Fulk, Real Estate II Inc.. DABR MLS
- $409,9004 bd2 ba2.7k sqft286 N Broadmoor Blvd, Springfield, OH 45504For SaleMLS ID #1048424, Ryan William King, Real Estate II, Inc.. WRIST
- $329,9003 bd2 ba1.8k sqft1707 Longview Dr, Springfield, OH 45504For SaleMLS ID #969735, Tamara Comer, Coldwell Banker Heritage. DABR MLS
- $420,0003 bd2 ba1.7k sqft7733 Milton Carlisle Rd, New Carlisle, OH 45344For SaleMLS ID #968971, Amy Agresta, Howard Hanna Real Estate Serv. DABR MLS
- $329,9004 bd2 ba2.3k sqft1108 N Fountain Ave, Springfield, OH 45504For SaleMLS ID #1048783, Lee Ann Steed, Red 1 Realty. WRIST
- $239,0003 bd2 ba2.4k sqft1617 Northgate Rd, Springfield, OH 45504For SaleMLS ID #970250, KD ` Nave, Glasshouse Realty Group. DABR MLS
- $240,0003 bd1 ba1.1k sqft585 Vale Rd, Springfield, OH 45504For SaleMLS ID #1048657, Madison Justice, Glasshouse Realty Group. WRIST
- $255,0003 bd2 ba1.6k sqft1423 Crestview Dr, Springfield, OH 45504For SaleMLS ID #969900, Tammy L Collins, Coldwell Banker Heritage. DABR MLS
- $375,0003 bd2 ba2.2k sqft6832 Detrick Jordan Pike, Springfield, OH 45502For SaleMLS ID #969404, Jeff Horne, Coldwell Banker Heritage. DABR MLS
- $419,9003 bd2 ba1.4k sqft8161 Milton Carlisle Rd, New Carlisle, OH 45344For SaleMLS ID #967431, Sonja M Jenkins, Howard Hanna Real Estate Serv. DABR MLS
- $249,9003 bd2 ba1.3k sqft2141 W Mile Rd, Springfield, OH 45503For SaleMLS ID #970325, Priscilla L McNamee, Roost Real Estate Co. DABR MLS
- $399,9004 bd3 ba2.5k sqft1918 Devon Dr, Springfield, OH 45503For SaleMLS ID #962585, Ashley Johnson, Coldwell Banker Heritage. DABR MLS
- $349,9003 bd2 ba1.7k sqft3620 Old Mill Rd, Springfield, OH 45502For SaleMLS ID #965747, Michelle Sukola, Glasshouse Realty Group. DABR MLS
- $375,0003 bd3 ba2.1k sqft3091 Fairfield Pike, Springfield, OH 45502For SaleMLS ID #966831, Mary Rife, Sibcy Cline Inc.. DABR MLS
