Rare opportunity to restore and reimagine a unique waterfront property in Wilmington. Nestled along a peaceful lake, this approximately 2,800-square-foot home offers a setting that is increasingly difficult to find. The property also enjoys additional privacy and open space through ownership of approximately one-half of the adjoining lot, creating the feel of an oversized homesite with a beautiful natural backdrop.
The home features 2 bedrooms and 2 full baths, with an existing septic permit for 3 bedrooms. The generous floor plan provides multiple options for redesign, allowing a future owner to maximize both the living space and the property's value.
This is a true renovation project and is being offered with that in mind. Aside from the newer roof, the home is ready for a comprehensive update, presenting an outstanding opportunity for investors, renovators, or buyers looking to create their own custom waterfront retreat while building equity.
Whether you're searching for your next renovation project, an investment opportunity, or a property to transform into a one-of-a-kind residence, opportunities like this--with a peaceful lakefront setting, added privacy, generous square footage, and tremendous potential--rarely come along.
Sold for $425,000
Zestimate®
$425,000
324 Okeechobee Road, Wilmington, NC 28412
2beds
2,850sqft
Single Family Residence
Built in 1986
0.6 Acres Lot
$425,000 Zestimate®
$149/sqft
$2,918 Estimated rent
Home value
$425,000
$404,000 - $446,000
$2,918/mo
Zestimate® history
Owner options
List your home for rent
$2,918/mo
Rent Zestimate®
Find your next renter with Zillow Rental Manager. Plus, with online applications, you can quickly screen prospective tenants – for free.
$2,918/mo
Rent Zestimate®
Refinance and save
$3,073/mo
Est. payment
Refinancing to a lower rate could help reduce your monthly payments and save thousands over the life of the loan.
$3,073/mo
Est. payment
Explore your selling options
Work with a Zillow partner agent
Leverage their expertise and Zillow's premium Showcase listings to get your home seen by more buyers.
Get startedList with your own agent
Get your home in front of millions of buyers by listing it on Zillow.
Learn how to do itSell it yourself
Take full control of how buyers see your home on Zillow by listing For Sale by Owner (FSBO).
List your homeWhat's special
Waterfront propertyPeaceful lakefront settingAdded privacyBeautiful natural backdropNewer roofGenerous floor plan
Zillow last checked:
Listing updated:
Listed by:
Tidewater Property Group 910-616-8555,
Intracoastal Realty Corporation
Bought with:
Jan Roggeman, 291834
1st Class Real Estate Coastal Choice
Source: Hive MLS,MLS#: 100588589 Originating MLS: Cape Fear Realtors MLS, Inc.
Originating MLS: Cape Fear Realtors MLS, Inc.Facts & features
Interior
Bedrooms & bathrooms
- Bedrooms: 2
- Bathrooms: 2
- Full bathrooms: 2
Rooms
- Room types: Dining Room, Great Room, Master Bedroom, Bedroom 2, Loft, Media Room, Studio
Primary bedroom
- Level: First
- Dimensions: 15 x 16
Bedroom 2
- Level: Second
- Dimensions: 14 x 14
Dining room
- Level: First
- Dimensions: 17 x 20
Great room
- Level: First
- Dimensions: 20 x 18
Kitchen
- Level: First
- Dimensions: 12 x 16
Loft
- Level: Second
- Dimensions: 18 x 23
Media room
- Dimensions: 17 x 18
Other
- Dimensions: 17 x 17
Heating
- Heat Pump, Electric, None
Cooling
- Central Air, Heat Pump
Features
- Ceiling Fan(s)
- Basement: None
- Attic: Access Only
- Number of fireplaces: 1
Interior area
- Total structure area: 2,850
- Total interior livable area: 2,850 sqft
Property
Parking
- Total spaces: 4
- Parking features: Concrete, Off Street, Garage
- Attached garage spaces: 2
Accessibility
- Accessibility features: None
Features
- Levels: One and One Half
- Patio & porch: Deck
- Fencing: None
- Has view: Yes
- View description: Lake, Water
- Has water view: Yes
- Water view: Lake,Water
- Waterfront features: None, Lake Front
- Frontage type: Lakefront
Lot
- Size: 0.6 Acres
- Features: See Remarks
Details
- Parcel number: R08112004011000
- Zoning: R-15
- Special conditions: Standard
Construction
Type & style
- Home type: SingleFamily
- Property subtype: Single Family Residence
Materials
- Block, Wood Siding, Wood Frame
- Foundation: Block
- Roof: Architectural Shingle
Condition
- Fixer
- New construction: No
- Year built: 1986
Utilities & green energy
- Sewer: Septic Tank
- Water: Well
- Utilities for property: Cable Available
Green energy
- Green verification: None
Community & HOA
Community
- Subdivision: Ocean Forest Lakes
HOA
- Has HOA: Yes
- HOA fee: $475 annually
- HOA name: Ocean Forest Lakes Homeowners Association, INC.
Location
- Region: Wilmington
Financial & listing details
- Price per square foot: $149/sqft
- Tax assessed value: $440,700
- Annual tax amount: $1,668
- Date on market: 7/13/2026
- Cumulative days on market: 9 days
- Listing agreement: Exclusive Right To Sell
- Listing terms: Construction to Perm.,Cash,Conventional
- Road surface type: Paved
Price history
| Date | Event | Price |
|---|---|---|
| 8/21/2026 | Sold | $425,000$149/sqft |
Source:  Hive MLS #100588589 Report a problem Hive MLS #100588589 Report a problem | ||
| 7/21/2026 | Contingent | $425,000$149/sqft |
Source: Hive MLS #100588589 Report a problem | ||
| 7/13/2026 | Listed for sale | $425,000$149/sqft |
Source: Hive MLS #100588589 Report a problem | ||
Public tax history
| Year | Property taxes | Tax assessment |
|---|---|---|
| 2025 | $1,742 +7.7% | $440,700 +49.2% |
| 2024 | $1,617 +0.4% | $295,400 |
| 2023 | $1,611 -0.9% | $295,400 |
| 2022 | $1,626 -0.2% | $295,400 |
| 2021 | $1,629 -16.4% | $295,400 -4.2% |
| 2020 | $1,949 | $308,200 |
| 2019 | $1,949 +105.3% | $308,200 |
| 2018 | $949 -2.6% | $308,200 |
| 2017 | $975 -25.4% | $308,200 +22.5% |
| 2016 | $1,307 -23.8% | $251,500 -5.6% |
| 2015 | $1,716 +1.7% | $266,400 |
| 2014 | $1,686 | $266,400 |
| 2013 | -- | $266,400 |
| 2012 | -- | $266,400 -19.4% |
| 2011 | -- | $330,485 |
| 2010 | -- | $330,485 |
| 2009 | -- | -- |
| 2008 | -- | -- |
| 2007 | -- | -- |
| 2005 | -- | $192,967 |
| 2004 | -- | $192,967 |
| 2003 | -- | $192,967 |
| 2002 | -- | $192,967 +5.2% |
| 2001 | -- | $183,367 |
| 2000 | -- | $183,367 |
Find assessor info on the county website
Neighborhood: 28412
Nearby homes
- $596,0003 bd3 ba2.3k sqft328 Okeechobee Rd, Wilmington, NC 28412Off Market
- $585,8003 bd3 ba2.2k sqft316 Okeechobee Rd, Wilmington, NC 28412Off Market
- $150,9000.44 acres332 Okeechobee Rd, Wilmington, NC 28412Off Market
- $530,6003 bd3 ba2.3k sqft323 Okeechobee Rd, Wilmington, NC 28412Off Market
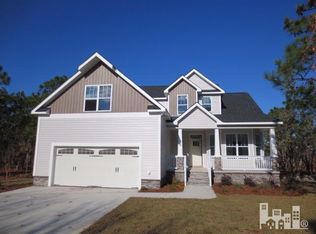
- $452,6000.35 acres319 Okeechobee Rd, Wilmington, NC 28412Off Market
- $695,9004 bd3 ba3.1k sqft312 Okeechobee Rd, Wilmington, NC 28412Sold
- $395,6000.34 acres327 Okeechobee Rd, Wilmington, NC 28412Off Market
- $384,4003 bd2 ba1.5k sqft315 Okeechobee Rd, Wilmington, NC 28412Off Market
Nearby schools
GreatSchools rating
- 10/10Edwin A. Anderson ElementaryGrades: K-5Distance: 0.3 mi
- 7/10Charles P Murray MiddleGrades: 6-8Distance: 0.6 mi
- 5/10Eugene Ashley HighGrades: 9-12Distance: 0.5 mi
Schools provided by the listing agent
- Elementary: Anderson
- Middle: Murray
- High: Ashley
Source: Hive MLS. This data may not be complete. We recommend contacting the local school district to confirm school assignments for this home.
Get a cash offer in 3 minutes
Find out how much your home could sell for in as little as 3 minutes with a no-obligation cash offer.
Estimated market value
$425,000
Get a cash offer in 3 minutes
Find out how much your home could sell for in as little as 3 minutes with a no-obligation cash offer.
Estimated market value
$425,000
- North Carolina
- New Hanover County
- Wilmington
- 28412
- 324 Okeechobee Road
