OPEN HOUSE CANCELLED! Here's your chance to own a beautifully maintained brick ranch in the highly desirable Heritage Heights neighborhood. This home offers the perfect blend of space, comfort, and character. The main level features three generously sized bedrooms, while the partially finished basement provides two additional flex rooms that are ideal for a home office, gym, or additional bedrooms. You'll love the charm that has been carefully preserved throughout, paired with thoughtful updates that make everyday living easy. Start your mornings at the dedicated coffee bar, then unwind in the enclosed sunroom just off the family room. The cozy family room, complete with a propane fireplace, creates the perfect setting for relaxing evenings or hosting guests. Down the hall, you'll find three spacious bedrooms with ample closet space, including a master suite with its own private bathroom. Just when you think you have it all, this home comes with a 1 year home warranty! This is a home that truly checks the boxes, both inside and out.
Closed
Street View
$252,000
324 Old Oak Dr, Cortland, OH 44410
3beds
2,640sqft
Single Family Residence
Built in 1976
0.33 Acres Lot
$250,400 Zestimate®
$95/sqft
$1,770 Estimated rent
Home value
$250,400
$238,000 - $263,000
$1,770/mo
Zestimate® history
Owner options
List your home for rent
$1,770/mo
Rent Zestimate®
Find your next renter with Zillow Rental Manager. Plus, with online applications, you can quickly screen prospective tenants – for free.
$1,770/mo
Rent Zestimate®
Refinance and save
$1,619/mo
Est. payment
Refinancing to a lower rate could help reduce your monthly payments and save thousands over the life of the loan.
$1,619/mo
Est. payment
Explore your selling options
Work with a Zillow partner agent
Leverage their expertise and Zillow's premium Showcase listings to get your home seen by more buyers.
Get startedList with your own agent
Get your home in front of millions of buyers by listing it on Zillow.
Learn how to do itSell it yourself
Take full control of how buyers see your home on Zillow by listing For Sale by Owner (FSBO).
List your homeWhat's special
Beautifully maintained brick ranchPartially finished basementTwo additional flex roomsThree generously sized bedroomsDedicated coffee barCozy family roomPropane fireplace
Zillow last checked:
Listing updated:
Listed by:
Jessica J Calleja 330-617-7844 jessicajtherealtor@gmail.com,
CENTURY 21 Lakeside Realty
Bought with:
Joseph A Sabatine, 2015003126
Berkshire Hathaway HomeServices Stouffer Realty
Source: MLS Now,MLS#: 5205879 Originating MLS: Youngstown Columbiana Association of REALTORS
Originating MLS: Youngstown Columbiana Association of REALTORSFacts & features
Interior
Bedrooms & bathrooms
- Bedrooms: 3
- Bathrooms: 2
- Full bathrooms: 2
- Main level bathrooms: 2
- Main level bedrooms: 3
Primary bedroom
- Description: Flooring: Carpet
- Level: First
- Dimensions: 14 x 11
Bedroom
- Description: Flooring: Carpet
- Level: First
- Dimensions: 9 x 12
Bedroom
- Description: Flooring: Carpet
- Level: First
- Dimensions: 11 x 12
Primary bathroom
- Description: Flooring: Tile
- Level: First
- Dimensions: 8 x 4
Bathroom
- Description: Flooring: Tile
- Level: First
- Dimensions: 8 x 7
Dining room
- Description: Flooring: Luxury Vinyl Tile
- Level: First
- Dimensions: 9 x 11
Family room
- Description: Flooring: Carpet
- Level: First
- Dimensions: 17 x 12
Kitchen
- Description: Flooring: Luxury Vinyl Tile
- Level: First
- Dimensions: 11 x 12
Living room
- Description: Flooring: Carpet
- Level: First
- Dimensions: 25 x 13
Heating
- Forced Air, Gas
Cooling
- Central Air
Appliances
- Included: Dryer, Dishwasher, Microwave, Range, Refrigerator
- Laundry: In Basement
Features
- Breakfast Bar, Bookcases, Built-in Features
- Windows: Window Treatments
- Basement: Full,Partially Finished,Sump Pump
- Number of fireplaces: 1
- Fireplace features: Family Room, Propane
Interior area
- Total structure area: 2,640
- Total interior livable area: 2,640 sqft
- Finished area above ground: 1,540
- Finished area below ground: 1,100
Property
Parking
- Total spaces: 2
- Parking features: Driveway, Garage Faces Front, Garage, Garage Door Opener
- Garage spaces: 2
Features
- Levels: One
- Stories: 1
- Patio & porch: Covered, Enclosed, Front Porch, Patio, Porch
Lot
- Size: 0.33 Acres
- Dimensions: 95 x 150
Details
- Parcel number: 34059290
Construction
Type & style
- Home type: SingleFamily
- Architectural style: Ranch
- Property subtype: Single Family Residence
Materials
- Brick
- Roof: Asphalt
Condition
- Updated/Remodeled
- Year built: 1976
Details
- Warranty included: Yes
Utilities & green energy
- Sewer: Public Sewer
- Water: Public
Community & HOA
Community
- Subdivision: Heritage Heights
HOA
- Has HOA: No
Location
- Region: Cortland
Financial & listing details
- Price per square foot: $95/sqft
- Tax assessed value: $176,300
- Annual tax amount: $3,416
- Date on market: 4/30/2026
- Cumulative days on market: 3 days
- Listing terms: Cash,Conventional,FHA,USDA Loan,VA Loan
Price history
| Date | Event | Price |
|---|---|---|
| 6/2/2026 | Sold | $252,000+0.8%$95/sqft |
Source:  MLS Now #5205879 Report a problem MLS Now #5205879 Report a problem | ||
| 5/3/2026 | Pending sale | $249,900$95/sqft |
Source: MLS Now #5205879 Report a problem | ||
| 4/30/2026 | Price change | $249,900+19.1%$95/sqft |
Source: MLS Now #5205879 Report a problem | ||
| 7/11/2023 | Pending sale | $209,900$80/sqft |
Source: MLS Now #4465139 Report a problem | ||
| 7/3/2023 | Sold | $209,900$80/sqft |
Source: MLS Now #4465139 Report a problem | ||
| 6/12/2023 | Contingent | $209,900$80/sqft |
Source: MLS Now #4465139 Report a problem | ||
| 6/8/2023 | Listed for sale | $209,900$80/sqft |
Source: MLS Now #4465139 Report a problem | ||
Public tax history
| Year | Property taxes | Tax assessment |
|---|---|---|
| 2025 | $3,417 +2.9% | $61,710 |
| 2024 | $3,320 +20% | $61,710 |
| 2023 | $2,766 +36.4% | $61,710 +50.2% |
| 2022 | $2,028 -0.4% | $41,090 |
| 2021 | $2,036 -0.5% | $41,090 |
| 2020 | $2,046 +12.1% | $41,090 +11.3% |
| 2019 | $1,825 -0.4% | $36,930 |
| 2018 | $1,833 +0.1% | $36,930 |
| 2017 | $1,831 -3.2% | $36,930 +0.1% |
| 2016 | $1,892 +0.4% | $36,890 |
| 2015 | $1,885 +13.7% | $36,890 |
| 2014 | $1,657 -1.8% | $36,890 |
| 2013 | $1,687 +0.2% | $36,890 |
| 2012 | $1,683 +1.7% | $36,890 |
| 2011 | $1,655 -6.9% | $36,890 -9.5% |
| 2010 | $1,778 +8.3% | $40,775 |
| 2009 | $1,641 +0.3% | $40,775 |
| 2008 | $1,636 +2.8% | -- |
| 2007 | $1,591 -21.2% | -- |
| 2006 | $2,019 +5.6% | -- |
| 2005 | $1,911 -0.1% | $40,775 |
| 2004 | $1,913 -0.1% | -- |
| 2003 | $1,916 +0.5% | -- |
| 2002 | $1,906 +5.2% | -- |
| 2001 | $1,812 -0.3% | -- |
| 2000 | $1,816 | -- |
Find assessor info on the county website
Neighborhood: 44410
Nearby homes
- $308,4004 bd3 ba2.6k sqft328 Old Oak Dr, Cortland, OH 44410Off Market
- $285,0003 bd3 ba1.9k sqft320 Old Oak Dr, Cortland, OH 44410Off Market
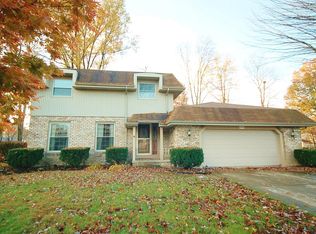
- $313,7003 bd3 ba1.9k sqft291 Fox Run, Cortland, OH 44410Off Market
- $282,2004 bd3 ba1.9k sqft332 Old Oak Dr, Cortland, OH 44410Off Market
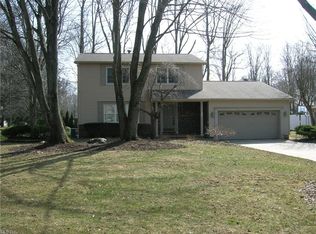
- $262,7003 bd2 ba1.6k sqft316 Old Oak Dr, Cortland, OH 44410Off Market
- $326,3004 bd3 ba2.4k sqft319 Old Oak Dr, Cortland, OH 44410Off Market
- $248,7004 bd3 ba1.7k sqft250 Heritage Ln, Cortland, OH 44410Off Market
- $293,2003 bd3 ba1.8k sqft290 Fox Run, Cortland, OH 44410Off Market
Nearby schools
GreatSchools rating
- 8/10Lakeview Elementary SchoolGrades: K-4Distance: 1.6 mi
- 7/10Lakeview High SchoolGrades: 8-12Distance: 1.4 mi
- 7/10Lakeview Middle SchoolGrades: 5-7Distance: 1.6 mi
Schools provided by the listing agent
- District: Lakeview LSD - 7812
Source: MLS Now. This data may not be complete. We recommend contacting the local school district to confirm school assignments for this home.


Get pre-qualified for a loan
At Zillow Home Loans, we can pre-qualify you in as little as 5 minutes with no impact to your credit score.An equal housing lender. NMLS #10287.
Sell for more on Zillow
Get a Zillow Showcase℠ listing at no additional cost and you could sell for .
$250,400
2% more
+$5,008
With Zillow Showcase(estimated)
$255,408
- Ohio
- Trumbull County
- Cortland
- 44410
- 324 Old Oak Dr
Nearby cities
Nearby zip codes
Other Cortland Topics
