Skip main navigation
Sold for $420,000
  • $420,000

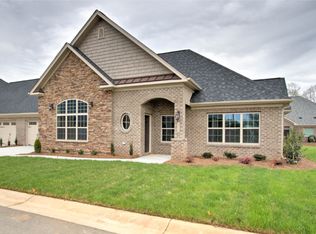
    324 Olsen Dr, Elon, NC 27244

    3beds
    2,103sqft
    Stick/Site Built, Residential, Townhouse
    Built in 2014
    0.17 Acres Lot
    $420,000 Zestimate®
    $--/sqft
    $2,230 Estimated rent

    Home value

    $420,000

    $340,000 - $517,000

    $2,230/mo

    Zestimate® history
    Loading
    Loading...

    Owner options

    List your home for rent

    $2,230/mo

    Rent Zestimate®

    Find your next renter with Zillow Rental Manager. Plus, with online applications, you can quickly screen prospective tenants – for free.

    Learn more

    $2,230/mo

    Rent Zestimate®

    Refinance and save

    $2,751/mo

    Est. payment

    Refinancing to a lower rate could help reduce your monthly payments and save thousands over the life of the loan.

    See today's rates

    $2,751/mo

    Est. payment

    Explore your selling options

    Work with a Zillow partner agent

    Leverage their expertise and Zillow's premium Showcase listings to get your home seen by more buyers.

    Get started

    List with your own agent

    Get your home in front of millions of buyers by listing it on Zillow.

    Learn how to do it

    Sell it yourself

    Take full control of how buyers see your home on Zillow by listing For Sale by Owner (FSBO).

    List your home

    What's special

    Gas-log fireplaceCrown moldingWalk-in showerGranite countertopsScreened porchStunning picture windowTile backsplash
    Thoughtfully Designed Living in a Location You’ll Love. This beautifully appointed townhome features an open floor plan with 9-ft ceilings throughout and an impressive 12-ft coffered ceiling in the living room, accented by crown molding, a gas-log fireplace, a stunning picture window, and an elegant oval window in the foyer. The kitchen impresses with granite countertops, island bar w/seating for 4, custom cabinetry, tile backsplash, and pantry—ideal for everyday living and entertaining. A sunroom/sitting area extends the living space and opens to a screened porch and stamped concrete patio. The spacious primary suite offers a trey ceiling and ensuite bath with double vanity, water closet, walk-in shower, and extra-deep garden tub beneath a picture window with remote-control blind, connecting to the walk-in closet. Two additional bedrooms provide flexibility. The hall bath was updated in 2023 with a walk-in shower. Laundry room includes cabinetry, sink, and shelving for added storage.

    Zillow last checked:

    Listing updated:

    Listed by:

    Michael McCann 336-516-4663,

    Keller Williams Central,

    Carrie McCann 336-516-4357,

    Keller Williams Central

    Bought with:

    Scottie Campbell, 218679

    Horse Farm Realty Inc

    Source: Triad MLS,MLS#: 1209243MLS LogoOriginating MLS: Greensboro

    Facts & features

    Interior

    Bedrooms & bathrooms
    • Bedrooms: 3
    • Bathrooms: 2
    • Full bathrooms: 2
    • Main level bathrooms: 2
    Primary bedroom
    • Level: Main
    • Dimensions: 12.58 x 18.25
    Bedroom 2
    • Level: Main
    • Dimensions: 12 x 13.42
    Bedroom 3
    • Level: Main
    • Dimensions: 10.5 x 13.42
    Dining room
    • Level: Main
    • Dimensions: 13.58 x 9.58
    Entry
    • Level: Main
    • Dimensions: 5.33 x 4.92
    Kitchen
    • Level: Main
    • Dimensions: 15.83 x 13
    Laundry
    • Level: Main
    • Dimensions: 10.25 x 6.5
    Living room
    • Level: Main
    • Dimensions: 16.5 x 19.75
    Sunroom
    • Level: Main
    • Dimensions: 11.33 x 12
    Heating
    • Forced Air, Natural Gas
    Cooling
    • Central Air
    Appliances
    • Included: Microwave, Dishwasher, Disposal, Range, Cooktop, Electric Water Heater
    • Laundry: Dryer Connection, Main Level, Washer Hookup
    Features
    • Ceiling Fan(s), Soaking Tub, Kitchen Island, Pantry, Separate Shower
    • Flooring: Carpet, Engineered Hardwood, Vinyl
    • Windows: Insulated Windows
    • Has basement: No
    • Attic: Pull Down Stairs
    • Number of fireplaces: 1
    • Fireplace features: Gas Log, Living Room
    Interior area
    • Total structure area: 2,103
    • Total interior livable area: 2,103 sqft
    • Finished area above ground: 2,103

    Property

    Parking
    • Total spaces: 2
    • Parking features: Garage, Driveway, Garage Door Opener, Attached
    • Attached garage spaces: 2
    • Has uncovered spaces: Yes
    Features
    • Levels: One
    • Stories: 1
    • Exterior features: Sprinkler System
    • Pool features: None
    • Fencing: None
    Lot
    • Size: 0.17 Acres
    • Dimensions: 0.17
    • Features: City Lot, Corner Lot, Subdivided, Not in Flood Zone, Subdivision
    Details
    • Parcel number: 170066
    • Zoning: NBR
    • Special conditions: Owner Sale
    • Other equipment: Irrigation Equipment

    Construction

    Type & style
    • Home type: Townhouse
    • Architectural style: Traditional
    • Property subtype: Stick/Site Built, Residential, Townhouse
    Materials
    • Brick, Stone, Vinyl Siding
    • Foundation: Slab
    Condition
    • Year built: 2014

    Utilities & green energy

    • Sewer: Public Sewer
    • Water: Public

    Community & HOA

    Community
    • Security: Security System
    • Subdivision: Cable Square
    HOA
    • Has HOA: Yes
    • HOA fee: $264 monthly
    Location
    • Region: Elon

    Financial & listing details

    • Tax assessed value: $338,567
    • Annual tax amount: $2,857
    • Date on market: 2/16/2026
    • Cumulative days on market: 7 days
    • Listing agreement: Exclusive Right To Sell
    • Listing terms: Cash,Conventional,FHA,VA Loan

    Price history

    DateEventPrice
    4/21/2026Sold$420,000+0.5%
    Source: Triad MLS #1209243 Report a problem
    3/13/2026Pending sale$418,000
    Source: Triad MLS #1209243 Report a problem
    3/12/2026Listed for sale$418,000$199/sqft
    Source: Doorify MLS #10146856 Report a problem
    2/23/2026Pending sale$418,000
    Source: Triad MLS #1209243 Report a problem
    2/16/2026Listed for sale$418,000+64.4%
    Source: Triad MLS #1209243 Report a problem
    2/5/2016Sold$254,210
    Source: Triad MLS #727383 Report a problem

    Public tax history

    YearProperty taxesTax assessment
    2024$1,588 +8.6%$338,567
    2023$1,463 -12.6%$338,567 +31.5%
    2022$1,673 -1.5%$257,408
    2021$1,699 -1.5%$257,408
    2020$1,725 $257,408
    2019$1,725 $257,408
    2018-- $257,408
    2017-- $257,408 -15.9%
    2016$1,766 $305,984 +2299.9%
    2015$1,766 $12,750
    Find assessor info on the county website

    Neighborhood: 27244

    Nearby schools

    GreatSchools rating
    Schools provided by the listing agent
    • Elementary: Elon
    • Middle: Western
    • High: Western Alamance

    Source: Triad MLS. This data may not be complete. We recommend contacting the local school district to confirm school assignments for this home.

    Get a cash offer in 3 minutes
    Find out how much your home could sell for in as little as 3 minutes with a no-obligation cash offer.
    Estimated market value
    $420,000
    Get a cash offer in 3 minutes
    Find out how much your home could sell for in as little as 3 minutes with a no-obligation cash offer.
    Estimated market value
    $420,000