Welcome to Seneca Village - located just west of Hedgesville High School and adjacent to shopping, restaurants, medical, banking, and other amenities. This one-story home has 3 BR and 1 BA. There is an extra room that would work well as an office, flex room, guest room, or simply a storage area. The original garage area was modified by a previous owner to incorporate the finished flex room and still has plenty of storage for your lawn equipment/garden tools. A generous sized shed behind the house also conveys. The new owner will also benefit from the highly-rated Evolve water system that conveys with the property. A new roof was installed just a few years ago. The backyard is spacious, fenced, and a great entertaining space complete with a large deck for grilling and visiting with friends. This home borders a vacant lot (3/4 acre) which was allocated for stormwater management purposes at the inception of development and can not be built on. Want in a subdivision? Want a little elbow room? This home may be the right fit for you.
Sold for $250,000
$250,000
324 Pacific Blvd, Hedgesville, WV 25427
3beds
1,014sqft
Single Family Residence
Built in 2003
8,712 Square Feet Lot
$268,200 Zestimate®
$247/sqft
$1,601 Estimated rent
Home value
$268,200
$255,000 - $282,000
$1,601/mo
Zestimate® history
Owner options
List your home for rent
$1,601/mo
Rent Zestimate®
Find your next renter with Zillow Rental Manager. Plus, with online applications, you can quickly screen prospective tenants – for free.
$1,601/mo
Rent Zestimate®
Refinance and save
$1,890/mo
Est. payment
Refinancing to a lower rate could help reduce your monthly payments and save thousands over the life of the loan.
$1,890/mo
Est. payment
Explore your selling options
Work with a Zillow partner agent
Leverage their expertise and Zillow's premium Showcase listings to get your home seen by more buyers.
Get startedList with your own agent
Get your home in front of millions of buyers by listing it on Zillow.
Learn how to do itSell it yourself
Take full control of how buyers see your home on Zillow by listing For Sale by Owner (FSBO).
List your homeWhat's special
Large deckOne-story homeBorders a vacant lotPlenty of storageNew roofExtra roomGreat entertaining space
Zillow last checked:
Listing updated:
Listed by:
Melissa Folk 304-676-8377,
Century 21 Modern Realty Results
Bought with:
Debra Moser, WV0027416
The Glocker Group Realty Results
Source: Bright MLS,MLS#: WVBE2033930
Facts & features
Interior
Bedrooms & bathrooms
- Bedrooms: 3
- Bathrooms: 1
- Full bathrooms: 1
- Main level bathrooms: 1
- Main level bedrooms: 3
Basement
- Area: 0
Heating
- Heat Pump, Electric
Cooling
- Central Air, Heat Pump, Electric
Appliances
- Included: Microwave, Dishwasher, Dryer, Oven/Range - Electric, Refrigerator, Washer, Water Conditioner - Owned, Water Heater, Electric Water Heater
- Laundry: Main Level
Features
- Ceiling Fan(s), Combination Kitchen/Dining, Floor Plan - Traditional, Eat-in Kitchen, Kitchen - Table Space, Pantry
- Flooring: Carpet
- Has basement: No
- Has fireplace: No
Interior area
- Total structure area: 1,014
- Total interior livable area: 1,014 sqft
- Finished area above ground: 1,014
- Finished area below ground: 0
Property
Parking
- Total spaces: 4
- Parking features: Driveway
- Uncovered spaces: 4
Accessibility
- Accessibility features: None
Features
- Levels: One
- Stories: 1
- Patio & porch: Deck, Porch
- Pool features: None
- Fencing: Wood
Lot
- Size: 8,712 Square Feet
- Features: Adjoins - Open Space, Backs to Trees, Front Yard, Rear Yard, Rural
Details
- Additional structures: Above Grade, Below Grade, Outbuilding
- Parcel number: 04 22N006300000000
- Zoning: 101
- Special conditions: Standard
Construction
Type & style
- Home type: SingleFamily
- Architectural style: Ranch/Rambler
- Property subtype: Single Family Residence
Materials
- Vinyl Siding
- Foundation: Crawl Space
Condition
- New construction: No
- Year built: 2003
Utilities & green energy
- Sewer: Public Sewer
- Water: Public
- Utilities for property: Underground Utilities
Community & HOA
Community
- Subdivision: Seneca Village
HOA
- Has HOA: Yes
- HOA fee: $300 annually
- HOA name: SENECA VILLAGE
Location
- Region: Hedgesville
- Municipality: Town Of Hedgesville
Financial & listing details
- Price per square foot: $247/sqft
- Tax assessed value: $153,600
- Annual tax amount: $1,073
- Date on market: 10/10/2024
- Listing agreement: Exclusive Right To Sell
- Ownership: Fee Simple
Price history
| Date | Event | Price |
|---|---|---|
| 11/18/2024 | Sold | $250,000$247/sqft |
Source:  Bright MLS #WVBE2033930 Report a problem Bright MLS #WVBE2033930 Report a problem | ||
| 10/18/2024 | Pending sale | $250,000$247/sqft |
Source: Bright MLS #WVBE2033930 Report a problem | ||
| 10/10/2024 | Listed for sale | $250,000-3.5%$247/sqft |
Source: Bright MLS #WVBE2033930 Report a problem | ||
| 9/1/2023 | Listing removed | $259,000$255/sqft |
Source: Bright MLS #WVBE2015936 Report a problem | ||
| 1/25/2023 | Listed for sale | $259,000+47.2%$255/sqft |
Source: Bright MLS #WVBE2015936 Report a problem | ||
| 8/19/2020 | Sold | $176,000-3.8%$174/sqft |
Source: Public Record Report a problem | ||
| 6/17/2020 | Pending sale | $183,000$180/sqft |
Source: Coldwell Banker Premier #WVBE176334 Report a problem | ||
| 4/24/2020 | Listed for sale | $183,000$180/sqft |
Source: Coldwell Banker Premier #WVBE176334 Report a problem | ||
Public tax history
| Year | Property taxes | Tax assessment |
|---|---|---|
| 2025 | $1,305 +6.7% | $107,340 +7.7% |
| 2024 | $1,223 -2.9% | $99,660 |
| 2023 | $1,260 +17.4% | $99,660 +8.1% |
| 2022 | $1,073 | $92,160 +23.1% |
| 2021 | -- | $74,880 +3.6% |
| 2020 | -- | $72,300 +3.4% |
| 2019 | $826 +1.8% | $69,900 +2% |
| 2018 | $811 +7.8% | $68,520 +8.5% |
| 2017 | $753 +0.1% | $63,180 +1.1% |
| 2016 | $752 +3.9% | $62,520 +6.7% |
| 2015 | $724 -0.4% | $58,620 -0.1% |
| 2014 | $727 -1.2% | $58,680 +2.9% |
| 2013 | $736 | $57,000 -4.3% |
| 2012 | $736 -6.1% | $59,580 -6.7% |
| 2011 | $783 -8.7% | $63,840 -11% |
| 2010 | $858 -6.3% | $71,700 -12.3% |
| 2009 | $915 -11.6% | $81,720 -13% |
| 2008 | $1,036 -0.3% | $93,900 |
| 2007 | $1,038 +13.7% | $93,900 +17.2% |
| 2006 | $913 +34.7% | $80,100 +42.2% |
| 2005 | $678 | $56,340 +214% |
| 2004 | -- | $17,940 |
Find assessor info on the county website
Neighborhood: 25427
Nearby homes
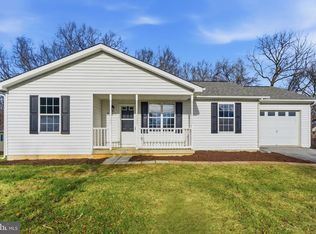
- $299,9003 bd2 ba1.1k sqft330 Pacific Blvd, Hedgesville, WV 25427Sold
- $250,8003 bd1 ba1k sqft325 Pacific Blvd, Hedgesville, WV 25427Off Market
- $326,9003 bd2 ba2.5k sqft356 Pacific Blvd, Hedgesville, WV 25427Off Market
- $298,7004 bd2 ba1.2k sqft289 Pacific Blvd, Hedgesville, WV 25427Off Market
- $312,4003 bd2 ba1.2k sqft140 Arctic Ave, Hedgesville, WV 25427Off Market
- $310,7003 bd2 ba1.5k sqft153 Arctic Ave, Hedgesville, WV 25427Off Market
- $272,4003 bd1 ba1k sqft366 Pacific Blvd, Hedgesville, WV 25427Off Market
- $290,9003 bd2 ba1.5k sqft249 Pacific Blvd, Hedgesville, WV 25427Off Market
Nearby schools
GreatSchools rating
- NAHedgesville Elementary SchoolGrades: PK-2Distance: 0.7 mi
- 7/10Hedgesville Middle SchoolGrades: 6-8Distance: 1 mi
- 4/10Hedgesville High SchoolGrades: 9-12Distance: 0.4 mi
Schools provided by the listing agent
- Middle: Hedgesville
- High: Hedgesville
- District: Berkeley County Schools
Source: Bright MLS. This data may not be complete. We recommend contacting the local school district to confirm school assignments for this home.
Get a cash offer in 3 minutes
Find out how much your home could sell for in as little as 3 minutes with a no-obligation cash offer.
Estimated market value
$268,200
Get a cash offer in 3 minutes
Find out how much your home could sell for in as little as 3 minutes with a no-obligation cash offer.
Estimated market value
$268,200
- West Virginia
- Berkeley County
- Hedgesville
- 25427
- 324 Pacific Blvd
Nearby cities
Nearby zip codes
Other Hedgesville Topics
