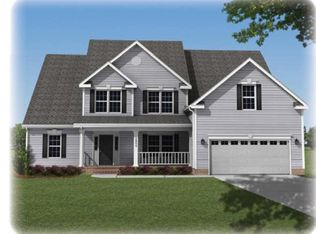
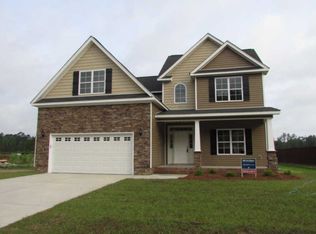
Open the front door and be greeted by the 11' ceilings in the great room of Bill Clark Homes ''Capeside'' plan. This beautiful home features 2,763 square feet all on one level with the exception of a bonus room over the garage. Plenty of room for everyone with this 4 bedroom, 2 bath layout. Entertain in the gourmet kitchen with stainless appliances and granite counters. Dine in the formal dining room or or the dining nook. Relax in the sunroom featuring a see-thru natural gas fireplace or retreat to the master suite featuring large his and hers closets, dual vanity, soaking tub and walk-in shower. Builder offering $4000 ''Use as you Choose'' incentive to buyer. Square footage from builder's plan. Estimated taxes based on list price.
This property is off market, which means it's not currently listed for sale or rent on Zillow. This may be different from what's available on other websites or public sources.