Nestled into the coveted flats of the Del Mesa neighborhood in Kentfield, this exceptional, Tuscan-inspired estate blends timeless European design with modern luxury. Set on over an acre, the estate offers 6BD/6.5BA. The main residence features grand-scale living, wide-plank oak floors, Venetian plaster, and mahogany windows and doors. The chef's kitchen is fully outfitted with a Thermador 6-burner range with griddle, SubZero refrigeration, 2 Miele dishwashers, Dacor ovens, a warming drawer, and a walk-in butler's pantry with wine fridge, dishwasher, & ice maker. A spacious great room, formal living and dining rooms, additional multi-use rooms, and a wine cellar offer both elegance and flexibility. The luxurious primary suite includes a terrace, spa bath with marble finishes, soaking tub, glass shower, dual vanities, and custom walk-in closet. The detached guest house features a full kitchen, living area, en suite bedroom, 2-car garage, gated entrance, and off-street parking. Resort-style grounds include a pool, spa, outdoor kitchen, double-sided fireplace, fruit trees, olive trees, magnolia, roses, and fossil-embedded limestone pavers. A truly rare offering in one of Marin's most desirable neighborhoods.
Sold for $13,000,000
$13,000,000
324 Palm Ave, Kentfield, CA 94904
6beds
7,176sqft
Single Family Residence
Built in 2003
1.16 Acres Lot
$12,083,700 Zestimate®
$1,812/sqft
$7,439 Estimated rent
Home value
$12,083,700
$10.63M - $13.65M
$7,439/mo
Zestimate® history
Owner options
List your home for rent
$7,439/mo
Rent Zestimate®
Find your next renter with Zillow Rental Manager. Plus, with online applications, you can quickly screen prospective tenants – for free.
$7,439/mo
Rent Zestimate®
Refinance and save
$81,865/mo
Est. payment
Refinancing to a lower rate could help reduce your monthly payments and save thousands over the life of the loan.
$81,865/mo
Est. payment
Explore your selling options
Work with a Zillow partner agent
Leverage their expertise and Zillow's premium Showcase listings to get your home seen by more buyers.
Get startedList with your own agent
Get your home in front of millions of buyers by listing it on Zillow.
Learn how to do itSell it yourself
Take full control of how buyers see your home on Zillow by listing For Sale by Owner (FSBO).
List your homeWhat's special
Fruit treesDouble-sided fireplaceWine cellarOlive treesOver an acreResort-style groundsLuxurious primary suite
Zillow last checked:
Listing updated:
Listed by:
Frank A. Nolan DRE #01300017 415-377-3726,
Vanguard Properties 415-321-7000,
Chelsea E. Ialeggio DRE #01394011 415-300-6881,
Vanguard Properties
Bought with:
Tracy Mclaughlin, DRE #01209397
The Agency
Source: SFAR,MLS#: 325040172 Originating MLS: San Francisco Association of REALTORS
Originating MLS: San Francisco Association of REALTORSFacts & features
Interior
Bedrooms & bathrooms
- Bedrooms: 6
- Bathrooms: 7
- Full bathrooms: 6
- 1/2 bathrooms: 1
Rooms
- Room types: Wine Storage Area, Wine Cellar, Temp Controlled Room, Office, Living Room, Great Room, Game Room, Bonus Room
Primary bedroom
- Features: Balcony, Sitting Area, Walk-In Closet
- Area: 0
- Dimensions: 0 x 0
Bedroom 1
- Area: 0
- Dimensions: 0 x 0
Bedroom 2
- Area: 0
- Dimensions: 0 x 0
Bedroom 3
- Area: 0
- Dimensions: 0 x 0
Bedroom 4
- Area: 0
- Dimensions: 0 x 0
Primary bathroom
- Features: Closet, Double Vanity, Marble, Multiple Shower Heads, Shower Stall(s), Soaking Tub, Stone, Window
Bathroom
- Features: Jetted Tub, Marble, Multiple Shower Heads, Split Bath, Tile, Tub w/Shower Over, Window
Dining room
- Features: Formal Room
- Level: Main
- Area: 0
- Dimensions: 0 x 0
Family room
- Features: Great Room, Beamed Ceilings
- Level: Main
- Area: 0
- Dimensions: 0 x 0
Kitchen
- Features: Breakfast Area, Butlers Pantry, Concrete Counter, Island w/Sink, Kitchen/Family Combo, Marble Counter, Other Counter, Pantry Cabinet, Natural Woodwork
- Level: Main
- Area: 0
- Dimensions: 0 x 0
Living room
- Features: Cathedral/Vaulted
- Level: Main
- Area: 0
- Dimensions: 0 x 0
Heating
- Central
Cooling
- Central Air, Zoned
Appliances
- Included: Dishwasher, Disposal, Double Oven, Range Hood, Ice Maker, Microwave, Tankless Water Heater, Warming Drawer, Wine Refrigerator, Other, Dryer, Washer
- Laundry: Cabinets, Inside Room, Sink, Upper Level
Features
- Formal Entry
- Flooring: Carpet, Marble, Stone, Wood
- Windows: Skylight(s)
- Basement: Partial
- Number of fireplaces: 4
- Fireplace features: Family Room, Living Room, Outside, Other
Interior area
- Total structure area: 7,176
- Total interior livable area: 7,176 sqft
Property
Parking
- Total spaces: 15
- Parking features: Attached, Garage Door Opener, Inside Entrance, Side By Side, Uncovered Parking Spaces 2+
- Attached garage spaces: 5
- Uncovered spaces: 10
Features
- Stories: 3
- Patio & porch: Rear Porch, Patio, Uncovered Patio
- Exterior features: Balcony, Outdoor Grill, Covered Courtyard, Outdoor Kitchen
- Pool features: In Ground, Gas Heat, Pool Cover, Pool Sweep, Pool/Spa Combo
- Has spa: Yes
- Spa features: Bath, Spa/Hot Tub Built-In
- Fencing: Gate,Front Yard,Back Yard
- Has view: Yes
- View description: Garden, Mt Tamalpais
Lot
- Size: 1.16 Acres
- Features: Auto Sprinkler F&R, Landscaped, Landscape Front, Landscape Misc, See Remarks
- Topography: Level,Upslope
Details
- Additional structures: Guest House
- Parcel number: 07107106
- Special conditions: Standard
Construction
Type & style
- Home type: SingleFamily
- Architectural style: Other
- Property subtype: Single Family Residence
Materials
- Stucco
- Roof: Spanish Tile
Condition
- Updated/Remodeled
- New construction: No
- Year built: 2003
Utilities & green energy
- Electric: Generator
- Sewer: Public Sewer
- Water: Water District
- Utilities for property: Cable Available, Internet Available, Public
Community & HOA
Community
- Security: Carbon Monoxide Detector(s), Double Strapped Water Heater, Fire Alarm, Security Gate, Smoke Detector(s)
HOA
- Has HOA: No
Location
- Region: Kentfield
- Elevation: 0
Financial & listing details
- Price per square foot: $1,812/sqft
- Tax assessed value: $10,210,043
- Annual tax amount: $120,954
- Price range: $13M - $13M
- Date on market: 5/6/2025
- Cumulative days on market: 30 days
- Total actual rent: 0
Price history
| Date | Event | Price |
|---|---|---|
| 6/12/2025 | Sold | $13,000,000-13.3%$1,812/sqft |
Source:  SFAR #325040172 Report a problem SFAR #325040172 Report a problem | ||
| 6/6/2025 | Pending sale | $14,999,000$2,090/sqft |
Source: SFAR #325040172 Report a problem | ||
| 6/1/2025 | Listing removed | $14,999,000$2,090/sqft |
Source: SFAR #325040172 Report a problem | ||
| 5/28/2025 | Contingent | $14,999,000$2,090/sqft |
Source: SFAR #325040172 Report a problem | ||
| 5/6/2025 | Listed for sale | $14,999,000$2,090/sqft |
Source: SFAR #325040172 Report a problem | ||
Public tax history
| Year | Property taxes | Tax assessment |
|---|---|---|
| 2025 | $120,954 +6.2% | $10,210,043 +2% |
| 2024 | $113,943 +1.9% | $10,009,912 +2% |
| 2023 | $111,790 0% | $9,813,660 +2% |
| 2022 | $111,811 +1.5% | $9,621,280 +5.1% |
| 2021 | $110,205 +4.8% | $9,156,696 +2.1% |
| 2020 | $105,134 +2.9% | $8,969,824 +2% |
| 2019 | $102,201 +2.4% | $8,793,960 +2% |
| 2018 | $99,763 +2.1% | $8,621,592 +2% |
| 2017 | $97,756 +3% | $8,452,568 +2% |
| 2016 | $94,920 -0.5% | $8,286,888 +1.5% |
| 2015 | $95,399 +5.7% | $8,162,476 +2% |
| 2014 | $90,296 | $8,002,648 +7.6% |
| 2013 | -- | $7,436,873 +4% |
| 2012 | -- | $7,150,840 -3% |
| 2011 | -- | $7,372,000 |
| 2010 | -- | $7,372,000 +24.6% |
| 2009 | -- | $5,915,000 +13.5% |
| 2008 | -- | $5,210,399 +2% |
| 2007 | -- | $5,108,252 +2% |
| 2006 | -- | $5,008,117 +2% |
| 2005 | -- | $4,909,919 +52.8% |
| 2004 | -- | $3,213,658 +39.7% |
| 2003 | -- | $2,300,360 -4% |
| 2002 | -- | $2,397,000 +2% |
| 2001 | -- | $2,350,000 |
Find assessor info on the county website
Neighborhood: 94904
Nearby homes
- $4,682,0004 bd5 ba4.7k sqft322 Palm Ave, Kentfield, CA 94904Off Market
- $2,840,1001 bd1 ba780 sqft440 Palm Ave, Kentfield, CA 94904Off Market
- $3,048,8004 bd2 ba2.6k sqft115 Poplar Dr, Kentfield, CA 94904Off Market
- $3,159,5004 bd3 ba2.8k sqft325 Palm Ave, Kentfield, CA 94904Off Market
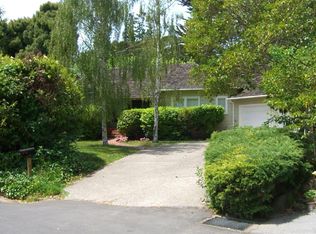
- $3,690,7004 bd3 ba2.9k sqft437 Palm Ave, Kentfield, CA 94904Off Market
- $2,479,7004 bd3 ba2.9k sqft439 Palm Ave, Kentfield, CA 94904Off Market
- $3,191,8003 bd3 ba3.1k sqft441 Palm Ave, Kentfield, CA 94904Off Market
- $1,604,1002 bd2 ba1.3k sqft317 Palm Ave, Kentfield, CA 94904Off Market
Nearby schools
GreatSchools rating
- 10/10Anthony G. Bacich Elementary SchoolGrades: K-4Distance: 0.4 mi
- 10/10Adaline E. Kent Middle SchoolGrades: 5-8Distance: 0.6 mi
- 10/10Redwood High SchoolGrades: 9-12Distance: 1.7 mi
Schools provided by the listing agent
- District: Kentfield
Source: SFAR. This data may not be complete. We recommend contacting the local school district to confirm school assignments for this home.
Get a cash offer in 3 minutes
Find out how much your home could sell for in as little as 3 minutes with a no-obligation cash offer.
Estimated market value
$12,083,700
Get a cash offer in 3 minutes
Find out how much your home could sell for in as little as 3 minutes with a no-obligation cash offer.
Estimated market value
$12,083,700
- California
- Marin County
- Kentfield
- 94904
- 324 Palm Ave
Nearby cities
Nearby zip codes
Other Kentfield Topics
