Welcome to your dream home! This spacious 3 bed 2 bath residence offers over 1800 sq ft of split floor plan classic Florida living. Top features are: den/flex space with elegant French doors and crown molding; a master suite with sitting area, large walk-in closet with spacious bathroom boasting a garden tub and dual sinks; open living room with cathedral ceilings, recessed lighting and a decorative plant shelf for a touch of character. Step outside to your private oasis with an inground pool under a screened cage with pavered lanai, an outdoor fireplace, a grill gazebo - perfect for entertaining. Additionally, highlights include a new roof (2017), central air with UV lighting (2018), water heater (2017), pool pump (2021), stainless steel appliances (2018). This home is equipped with a generator, security system, manual storm shutters and the garage is insulated, air-conditioned with a ceiling fan and screen too. Park your rv or boat in the extra large driveway. Enjoy sunsets from the tiled front porch. You will have city water and a septic that was just pumped (3/25). Located in a peaceful, country-like setting with no HOA and no flood zone, yet only 16 miles from downtown Fort Myers with easy highway access. This home truly offers the best in comfort, convenience and Florida lifestyle living! Survey and seller's disclosure available! Call for a private tour.
Active
Price cut: $2K (6/1)
$357,000
324 Parkdale Blvd, Lehigh Acres, FL 33974
3beds
1,802sqft
Single Family Residence
Built in 2004
0.28 Acres Lot
$-- Zestimate®
$198/sqft
$-- HOA
What's special
- 168 days |
- 327 |
- 27 |
Zillow last checked:
Listing updated:
Listed by:
Kelly Low 239-322-0517,
Paradise Real Estate & Rentals, LLC,
Dr. Shari Turner McKee 309-230-4148,
Paradise Real Estate & Rentals, LLC
Source: Florida Gulf Coast MLS,MLS#: 225031764 Originating MLS: Florida Gulf Coast
Originating MLS: Florida Gulf CoastFacts & features
Interior
Bedrooms & bathrooms
- Bedrooms: 3
- Bathrooms: 2
- Full bathrooms: 2
Rooms
- Room types: Den, Screened Porch
Screened porch
- Description: Lanai
- Dimensions: 48.00 x 24.00
Heating
- Central, Electric
Cooling
- Central Air, Ceiling Fan(s), Electric
Appliances
- Included: Dryer, Dishwasher, Freezer, Disposal, Microwave, Range, Refrigerator, Washer
- Laundry: Inside
Features
- Breakfast Bar, Bathtub, Cathedral Ceiling(s), Separate/Formal Dining Room, Dual Sinks, French Door(s)/Atrium Door(s), Main Level Primary, Pantry, Sitting Area in Primary, Separate Shower, Window Treatments, High Speed Internet, Split Bedrooms, Den, Screened Porch
- Flooring: Laminate, Tile
- Doors: French Doors
- Windows: Single Hung, Sliding, Window Coverings
- Has fireplace: Yes
- Fireplace features: Outside
Interior area
- Total structure area: 2,257
- Total interior livable area: 1,802 sqft
Video & virtual tour
Property
Parking
- Total spaces: 2
- Parking features: Attached, Driveway, Garage, Paved, RV Access/Parking, Two Spaces, Garage Door Opener
- Attached garage spaces: 2
- Has uncovered spaces: Yes
Features
- Stories: 1
- Patio & porch: Lanai, Open, Patio, Porch, Screened
- Exterior features: Fire Pit, Patio, Shutters Manual, Gas Grill
- Has private pool: Yes
- Pool features: Concrete, Electric Heat, Heated, In Ground, Pool Equipment, Screen Enclosure
- Has view: Yes
- View description: Landscaped, Preserve, Trees/Woods
- Waterfront features: None
Lot
- Size: 0.28 Acres
- Dimensions: 96 x 125 x 103 x 124
- Features: Rectangular Lot
Details
- Additional structures: Gazebo
- Parcel number: 2045274900176.0040
- Lease amount: $0
- Zoning description: RS-1
- Other equipment: Generator
Construction
Type & style
- Home type: SingleFamily
- Architectural style: Ranch,One Story,Traditional
- Property subtype: Single Family Residence
Materials
- Block, Concrete, Stucco
- Roof: Shingle
Condition
- Resale
- Year built: 2004
Utilities & green energy
- Sewer: Septic Tank
- Water: Public
- Utilities for property: Cable Available, High Speed Internet Available
Community & HOA
Community
- Features: Non-Gated
- Security: Security System Owned, Security System, Smoke Detector(s)
- Condo and coop fee: $0
- Membership fee: $0
- Subdivision: MIRROR LAKES
HOA
- Has HOA: No
- Amenities included: Pool, See Remarks
- Services included: None
Location
- Region: Lehigh Acres
Financial & listing details
- Price per square foot: $198/sqft
- Tax assessed value: $333,088
- Annual tax amount: $3,535
- Date on market: 3/28/2025
- Cumulative days on market: 507 days
- Listing terms: All Financing Considered,Cash,FHA,VA Loan
- Ownership: Single Family
- Road surface type: Paved
Estimated market value
Not available
Estimated sales range
Not available
Not available
Price history
| Date | Event | Price |
|---|---|---|
| 6/1/2026 | Price change | $357,000-0.6%$198/sqft |
Source:  Florida Gulf Coast MLS #225031764 Report a problem Florida Gulf Coast MLS #225031764 Report a problem | ||
| 5/18/2026 | Price change | $359,000-3%$199/sqft |
Source: Florida Gulf Coast MLS #225031764 Report a problem | ||
| 4/29/2026 | Price change | $370,000-1.3%$205/sqft |
Source: Florida Gulf Coast MLS #225031764 Report a problem | ||
| 4/1/2026 | Price change | $375,000-5.1%$208/sqft |
Source: Florida Gulf Coast MLS #225031764 Report a problem | ||
| 3/6/2026 | Price change | $395,000-3.7%$219/sqft |
Source: Florida Gulf Coast MLS #225031764 Report a problem | ||
| 3/2/2026 | Listed for sale | $410,000$228/sqft |
Source: Florida Gulf Coast MLS #225031764 Report a problem | ||
| 8/1/2025 | Listing removed | $410,000$228/sqft |
Source: Florida Gulf Coast MLS #225031764 Report a problem | ||
| 3/28/2025 | Listed for sale | $410,000+22.4%$228/sqft |
Source:  SWFLMLS #225031764 Report a problem SWFLMLS #225031764 Report a problem | ||
| 10/1/2021 | Sold | $335,000+6.3%$186/sqft |
Source: Florida Gulf Coast MLS #221060401 Report a problem | ||
| 8/27/2021 | Pending sale | $315,000$175/sqft |
Source:  Florida Gulf Coast MLS #221060401 Report a problem Florida Gulf Coast MLS #221060401 Report a problem | ||
| 8/24/2021 | Listed for sale | $315,000+3439.3%$175/sqft |
Source: Florida Gulf Coast MLS #221060401 Report a problem | ||
| 12/3/2003 | Sold | $8,900$5/sqft |
Source: Public Record Report a problem | ||
Public tax history
| Year | Property taxes | Tax assessment |
|---|---|---|
| 2025 | $3,760 +6.4% | $275,008 +2.9% |
| 2024 | $3,535 +2% | $267,258 +3% |
| 2023 | $3,466 -7.2% | $259,474 -9.9% |
| 2022 | $3,736 +195.5% | $288,048 +233% |
| 2021 | $1,264 +1.8% | $86,509 +1.4% |
| 2020 | $1,242 +2% | $85,315 -54.1% |
| 2019 | $1,218 | $185,712 +126.9% |
| 2018 | $1,218 +2.6% | $81,842 +2.1% |
| 2017 | $1,187 +3.8% | $80,159 -41.8% |
| 2016 | $1,144 +3.2% | $137,742 +7% |
| 2015 | $1,108 +0.6% | $128,705 +8.1% |
| 2014 | $1,102 +7.5% | $119,093 +20.3% |
| 2013 | $1,025 +4.2% | $98,997 +18.6% |
| 2012 | $984 -0.4% | $83,488 +14.8% |
| 2011 | $988 -6.4% | $72,746 -4.1% |
| 2010 | $1,055 -17.2% | $75,893 -15.8% |
| 2009 | $1,274 -53.7% | $90,150 -53.7% |
| 2008 | $2,750 -3.3% | $194,700 -17.3% |
| 2007 | $2,842 +24.4% | $235,440 +28.8% |
| 2006 | $2,284 +621.6% | $182,810 +3107.2% |
| 2004 | $317 +332.4% | $5,700 +128% |
| 2003 | $73 +35.1% | $2,500 +66.7% |
| 2002 | $54 | $1,500 |
| 2000 | -- | $1,500 |
Find assessor info on the county website
Monthly payment
Est. payment
Payment breakdown
Explore the cost of this home by adjusting the details. Changes won't be saved.Climate risks
Neighborhood: 33974
Nearby schools
GreatSchools rating
- 6/10Mirror Lakes Elementary SchoolGrades: PK-5Distance: 2 mi
- 5/10Lehigh Acres Middle SchoolGrades: 6-8Distance: 3.2 mi
- 2/10East Lee County High SchoolGrades: 9-12Distance: 2.3 mi
- $17,765-- bd-- ba-- sqft322 Parkdale Blvd, Lehigh Acres, FL 33974Off Market
- $19,0090.29 acres326 Parkdale Blvd, Lehigh Acres, FL 33974Off Market
- $22,5000.27 acres738 Goldrock Rd, Lehigh Acres, FL 33974Sold
- $315,0003 bd2 ba1.2k sqft740 Goldrock Rd, Lehigh Acres, FL 33974Sold
- $24,9000.28 acres736 Goldrock Rd, Lehigh Acres, FL 33974Sold
- $19,009-- bd-- ba-- sqft320 Parkdale Blvd, Lehigh Acres, FL 33974Off Market
- $29,9000.28 acres323 Parkdale Blvd, Lehigh Acres, FL 33974Lot/Land
- $19,009-- bd-- ba-- sqft328 Parkdale Blvd, Lehigh Acres, FL 33974Off Market
A local agent can set up tours, give advice and negotiate with sellers.
Similar homes
- $285,0003 bd2 ba1.4k sqft752 Barclay Ave, Lehigh Acres, FL 33974For Sale

 MLS ID #2026032765, Chelsea Robinson, KW Florida Living. Florida Gulf Coast MLS
 - $359,9003 bd2 ba1.6k sqft273 Justene Cir, Lehigh Acres, FL 33936For Sale
 MLS ID #2025000557, Marjie Bachman, MarjieB LLC. Florida Gulf Coast MLS
 - $314,9003 bd2 ba1.6k sqft670 Nimitz Blvd, Lehigh Acres, FL 33974For Sale
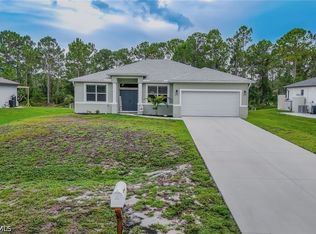 MLS ID #2026027808, Dylcia Cornelious, The Keyes Company. Florida Gulf Coast MLS
 - $399,9003 bd2 ba1.8k sqft2707 7th St W, Lehigh Acres, FL 33971For Sale
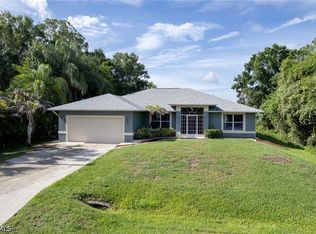 MLS ID #2026034121, Charles Bonacolta, Realty World-C Bagans 1st. Florida Gulf Coast MLS
 - $365,0003 bd2 ba1.4k sqft32 Lincoln Ave, Lehigh Acres, FL 33936For SaleMLS ID #2026006934, Maria Rose, RE/MAX Trend. Florida Gulf Coast MLS
- $419,9994 bd2 ba2.2k sqft711 Long Island St E, Lehigh Acres, FL 33974For SaleMLS ID #2026024623, Julissa Chacon, Dominex Realty Group LLC. Florida Gulf Coast MLS
- $285,0003 bd3 ba1.8k sqft731 Long Lines Ln, Lehigh Acres, FL 33974For SaleMLS ID #2026012988, Chrissy Avila, Sellstate Priority Realty. Florida Gulf Coast MLS
- $349,9003 bd2 ba1.7k sqft4676 Varsity Cir, Lehigh Acres, FL 33971For SaleMLS ID #2026033231, Christina Marie Diaz, EXP Realty LLC. Florida Gulf Coast MLS
- $279,0003 bd2 ba1.4k sqft437 Raymer St, Lehigh Acres, FL 33974For SaleMLS ID #2026024441, Jessica Hilghman, John R. Wood Properties. Florida Gulf Coast MLS
- $360,0003 bd2 ba1.8k sqft3812 17th St W, Lehigh Acres, FL 33971For SaleMLS ID #2026025788, Danay Aguado, Passkey Realty LLC. Florida Gulf Coast MLS
- $305,0003 bd2 ba1.5k sqft184 Peerless St, Lehigh Acres, FL 33974For SaleMLS ID #2026022990, Danielle Wasson, Keller Williams Elite Realty. Florida Gulf Coast MLS
- $329,9003 bd2 ba1.4k sqft131 Ocean Park Dr, Lehigh Acres, FL 33972For SaleMLS ID #2026029966, Danene Bazon, RE/MAX Realty Group. Florida Gulf Coast MLS
- $349,9003 bd2 ba1.7k sqft3003 25th St W, Lehigh Acres, FL 33971For SaleMLS ID #2025012493, Emelin Hernandez, Sellstate 5 Star Realty. Florida Gulf Coast MLS
- $334,9003 bd2 ba1.8k sqft6014 Jadestone Ave, Fort Myers, FL 33905For SaleMLS ID #2026033975, Elise McMahon, Achieva Real Estate Services LLC. Florida Gulf Coast MLS
- $345,0003 bd2 ba1.7k sqft608 Truman Ave, Lehigh Acres, FL 33972For SaleMLS ID #2026029128, David Mulligan, Realty World-C Bagans 1st. Florida Gulf Coast MLS
- $320,0003 bd2 ba1.3k sqft2607 8th St W, Lehigh Acres, FL 33971For SaleMLS ID #2025024384, Lenka Doyle, John R. Wood Properties. Florida Gulf Coast MLS
- $374,0004 bd2 ba2.1k sqft3507 2nd St SW, Lehigh Acres, FL 33976For SaleMLS ID #2026018780, Bill Stevenson, Treeline Realty Corp. Florida Gulf Coast MLS
- $380,0003 bd2 ba1.5k sqft4315 7th St W, Lehigh Acres, FL 33971For SaleMLS ID #2026020437, Yolanda Rosario, Suncoast Realty Solutions,LLC. Florida Gulf Coast MLS
- $320,0003 bd2 ba1.6k sqft3200 41st St W, Lehigh Acres, FL 33971For SaleMLS ID #2026023712, Julieta Bruni, Southern Luxury Realty, LLC. Florida Gulf Coast MLS
- $259,9993 bd2 ba1.4k sqft19368 Coraltree Ct, Lehigh Acres, FL 33936For SaleMLS ID #2026031002, Thomas Finau, Marzucco Real Estate. Florida Gulf Coast MLS
