Skip main navigation
Closed
  • $275,000

    324 Pauline Ave, Lehigh Acres, FL 33974

    3beds
    1,760sqft
    Single Family Residence
    Built in 2025
    0.28 Acres Lot
    $274,300 Zestimate®
    $156/sqft
    $2,085 Estimated rent

    Home value

    $274,300

    $244,000 - $310,000

    $2,085/mo

    Zestimate® history
    Loading
    Loading...

    Owner options

    List your home for rent

    $2,085/mo

    Rent Zestimate®

    Find your next renter with Zillow Rental Manager. Plus, with online applications, you can quickly screen prospective tenants – for free.

    Learn more

    $2,085/mo

    Rent Zestimate®

    Refinance and save

    $1,826/mo

    Est. payment

    Refinancing to a lower rate could help reduce your monthly payments and save thousands over the life of the loan.

    See today's rates

    $1,826/mo

    Est. payment

    Explore your selling options

    Work with a Zillow partner agent

    Leverage their expertise and Zillow's premium Showcase listings to get your home seen by more buyers.

    Get started

    List with your own agent

    Get your home in front of millions of buyers by listing it on Zillow.

    Learn how to do it

    Sell it yourself

    Take full control of how buyers see your home on Zillow by listing For Sale by Owner (FSBO).

    List your home

    What's special

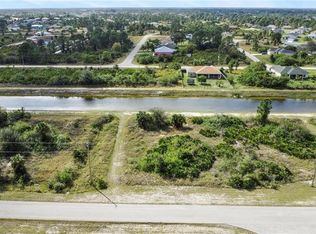
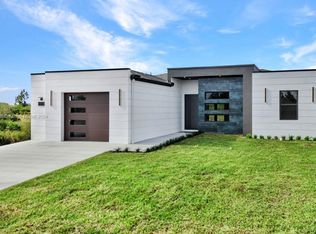
    Ready Now! Step into your dream home with The Ashton, where modern living meets elegance and serene waterfront views. This stunning open floor plan, enhanced by 9'4" ceilings and elegant crown molding, creates a sophisticated atmosphere while offering breathtaking views of the canal. As you enter through the foyer, you’re welcomed by a versatile flex space, perfect for a home office, library, or creative space. The heart of the home features an expansive open living area, ideal for gathering with loved ones. The chef’s kitchen boasts a large island with granite countertops, seamlessly connecting to the great room. A large window floods the space with natural light, and the adjoining screened lanai extends your living space to embrace the outdoors and tropical lifestyle. The master suite offers a true retreat, with a tray ceiling for added elegance, a spacious walk-in closet, and a spa-like master bath complete with a walk-in tile shower. Additional bedrooms are thoughtfully tucked away for privacy, and the conveniently located laundry room doubles as a drop zone, keeping clutter out of sight. Don’t miss the oversized garage, complete with a workshop, perfect for projects, extra storage, or housing all your adventure gear—whether it's bikes, surfboards, kayaks, or jet skis. Lehigh Acres, FL, offers a lifestyle with a mix of established neighborhoods and new construction homes. Residents enjoy parks, golf courses, and plenty of outdoor recreation, along with shopping, dining, and community amenities. Lehigh Acres provides a well-rounded living experience in Southwest Florida. This home also features hurricane shutters, architectural shingle roofing, and a full builder warranty for added peace of mind. Part of the Renaissance Series, The Ashton is the perfect combination of modern design and everyday comfort!

    Zillow last checked:

    Listing updated:

    Listed by:

    Dakota DuBois 813-437-3506,

    New Home Star Florida LLC

    Bought with:

    Michael Frey, 258034852

    Armada Real Estate, Inc.

    Source: Florida Gulf Coast MLS,MLS#: 2025001296MLS LogoOriginating MLS: Florida Gulf Coast

    Facts & features

    Interior

    Bedrooms & bathrooms
    • Bedrooms: 3
    • Bathrooms: 2
    • Full bathrooms: 2
    Rooms
    • Room types: Den, Screened Porch, Workshop, Great Room
    Primary bedroom
    • Description: Master Bedroom
    • Dimensions: 13.00 x 15.80
    Bedroom
    • Description: Bedroom
    • Dimensions: 11.60 x 11.50
    Bedroom
    • Description: Bedroom
    • Dimensions: 10.30 x 13.40
    Garage
    • Description: Garage
    • Dimensions: 30.50 x 19.70
    Kitchen
    • Description: Kitchen
    • Dimensions: 12.30 x 13.80
    Living room
    • Description: Living Room
    • Dimensions: 14.60 x 20.00
    Screened porch
    • Description: Lanai
    • Dimensions: 11.40 x 16.00
    Heating
    • Central, Electric
    Cooling
    • Central Air, Electric
    Appliances
    • Included: Dishwasher, Disposal, Microwave, Range
    • Laundry: Washer Hookup, Dryer Hookup, Inside
    Features
    • Breakfast Bar, Bedroom on Main Level, Tray Ceiling(s), Dual Sinks, Entrance Foyer, Kitchen Island, Pantry, Split Bedrooms, Shower Only, Separate Shower, Walk-In Closet(s), Workshop, Den, Screened Porch, Workshop, Great Room
    • Flooring: Carpet, Tile
    • Windows: Other
    Interior area
    • Total structure area: 2,620
    • Total interior livable area: 1,760 sqft

    Property

    Parking
    • Total spaces: 2
    • Parking features: Attached, Driveway, Garage, Paved
    • Attached garage spaces: 2
    • Has uncovered spaces: Yes
    Features
    • Stories: 1
    • Patio & porch: Lanai, Patio, Porch, Screened
    • Exterior features: Other, Patio
    • Has view: Yes
    • View description: Canal
    • Has water view: Yes
    • Water view: Canal
    • Waterfront features: Canal Access
    Lot
    • Size: 0.28 Acres
    • Features: Rectangular Lot
    Details
    • Parcel number: 074527L103011.0060
    • Lease amount: $0
    • Zoning description: RS-1

    Construction

    Type & style
    • Home type: SingleFamily
    • Architectural style: Ranch,One Story
    • Property subtype: Single Family Residence
    Materials
    • Block, Concrete, Stucco
    • Roof: Shingle
    Condition
    • New Construction
    • New construction: Yes
    • Year built: 2025

    Utilities & green energy

    • Sewer: Septic Tank
    • Water: Well
    • Utilities for property: Cable Available

    Community & HOA

    Community
    • Features: Non-Gated
    • Security: Smoke Detector(s)
    • Condo and coop fee: $0
    • Membership fee: $0
    • Subdivision: LEHIGH ACRES
    HOA
    • Has HOA: No
    • Amenities included: Other, Tennis Court(s)
    • Services included: None
    Location
    • Region: Lehigh Acres

    Financial & listing details

    • Price per square foot: $156/sqft
    • Annual tax amount: $490
    • Date on market: 8/14/2025
    • Cumulative days on market: 146 days
    • Listing terms: All Financing Considered,Cash,FHA,VA Loan
    • Ownership: Single Family

    Price history

    DateEventPrice
    1/7/2026Listed for sale$299,900+9.1%$170/sqft
    Source: Florida Gulf Coast MLS #2025001296 Report a problem
    1/5/2026Sold$275,000-16.6%$156/sqft
    Source: Florida Gulf Coast MLS #2025001296 Report a problem
    10/30/2025Pending sale$329,900$187/sqft
    Source: Florida Gulf Coast MLS #2025001296 Report a problem
    10/17/2025Price change$329,900-2.9%$187/sqft
    Source: Florida Gulf Coast MLS #2025001296 Report a problem
    9/18/2025Price change$339,900-2.9%$193/sqft
    Source: Florida Gulf Coast MLS #2025001296 Report a problem
    8/14/2025Listed for sale$349,900$199/sqft
    Source: Florida Gulf Coast MLS #2025001296 Report a problem

    Public tax history

    Tax history is unavailable.

    Neighborhood: 33974

    Nearby schools

    GreatSchools rating
    Schools provided by the listing agent
    • Elementary: SUNSHINE ELEMENTARY
    • Middle: LEHIGH ACRES MIDDLE
    • High: LEHIGH SENIOR HIGH

    Source: Florida Gulf Coast MLS. This data may not be complete. We recommend contacting the local school district to confirm school assignments for this home.

    Get pre-qualified for a loan
    At Zillow Home Loans, we can pre-qualify you in as little as 5 minutes with no impact to your credit score.

    An equal housing lender. NMLS #10287.

    Sell for more on Zillow
    Get a Zillow Showcase℠ listing at no additional cost and you could sell for .
    $274,300
    2% more
    +$5,486
    With Zillow Showcase(estimated)
    $279,786