Skip main navigation
Off market
  • $875,700

    324 Pear Tree Ter Unit A, Napa, CA 94558

    4beds
    2,010sqft
    Townhouse
    Built in 2021
    1,481 Square Feet Lot
    $875,700 Zestimate®
    $436/sqft
    $4,376 Estimated rent

    Home value

    $875,700

    $832,000 - $919,000

    $4,376/mo

    Zestimate® history
    Loading
    Loading...

    Owner options

    List your home for rent

    $4,376/mo

    Rent Zestimate®

    Find your next renter with Zillow Rental Manager. Plus, with online applications, you can quickly screen prospective tenants – for free.

    Learn more

    $4,376/mo

    Rent Zestimate®

    Refinance and save

    $5,741/mo

    Est. payment

    Refinancing to a lower rate could help reduce your monthly payments and save thousands over the life of the loan.

    See today's rates

    $5,741/mo

    Est. payment

    Explore your selling options

    Work with a Zillow partner agent

    Leverage their expertise and Zillow's premium Showcase listings to get your home seen by more buyers.

    Get started

    List with your own agent

    Get your home in front of millions of buyers by listing it on Zillow.

    Learn how to do it

    Sell it yourself

    Take full control of how buyers see your home on Zillow by listing For Sale by Owner (FSBO).

    List your home

    What's special

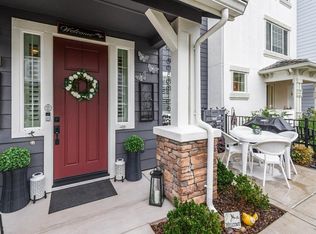
    The Residence 5 at Pear Tree features 4 bedrooms, 3.5 baths, and a fenced in front patio perfect for entertaining family and friends. Excellent End unit location near community park! Ground floor bedroom and bath is perfect for guests or as a home office. Head upstairs to the second level and enter the large open concept Living, Dining, and Kitchen area with a generously-sized island and walk-in pantry. Plus a conveniently located powder room and extra storage. The third level features a spacious Master Bedroom Suite with a grand walk-in-closet, dual vanities, and a walk-in shower. Two additional bedrooms, separate bath, and laundry space round out the top floor. Located two miles from downtown Napa, Oxbow Public Market, Farmer's Market and walking distance to grocery stores, shops, and the beautiful, scenic Napa Valley River Trail. Structural options added to 336 Pear Tree Unit A include: none. *REPRESENTATIVE PHOTOS ADDED! MLS#ML81845255

    This property is off market, which means it's not currently listed for sale or rent on Zillow. This may be different from what's available on other websites or public sources.

    Facts & features

    Interior

    Bedrooms & bathrooms
    • Bedrooms: 4
    • Bathrooms: 4
    • Full bathrooms: 3
    • 1/2 bathrooms: 1
    Heating
    • Forced air, Electric, Solar
    Cooling
    • Central
    Appliances
    • Included: Dishwasher, Garbage disposal, Microwave, Range / Oven
    • Laundry: Upper Floor, Inside
    Features
    • Flooring: Tile, Carpet
    Interior area
    • Total interior livable area: 2,010 sqft

    Property

    Parking
    • Total spaces: 2
    • Parking features: Garage - Attached
    Lot
    • Size: 1,481 sqft
    Details
    • Parcel number: 044570064000

    Construction

    Type & style
    • Home type: Townhouse
    Materials
    • Roof: Tile
    Condition
    • Year built: 2021

    Utilities & green energy

    • Utilities for property: Individual Electric Meters

    Community & neighborhood

    Location
    • Region: Napa

    HOA & financial

    HOA
    • Has HOA: Yes
    • HOA fee: $287 monthly

    Other

    Other facts
    • Bathroom: Shower over Tub - 1, Double Sinks, Solid Surface, Full on Ground Floor, Primary - Stall Shower(s)
    • Listing Class: Residential
    • Garage Parking Features: Attached Garage, Guest / Visitor Parking
    • Dining Room: No Formal Dining Room, Dining Area in Living Room
    • Lot Size Area Maximum Units: Square Feet
    • Lot Size Area Minimum Units: Square Feet
    • Sewer Septic: Sewer Connected, Sewer - Public
    • Flooring: Tile, Carpet
    • Kitchen: Garbage Disposal, Microwave, Dishwasher, Pantry, Oven Range - Electric, Island, Hookups - Ice Maker
    • Family Room: Separate Family Room
    • Foundation: Concrete Slab
    • Association Fees Include: Reserves, Roof, Management Fee, Maintenance - Common Area, Maintenance - Exterior
    • Bedrooms: Ground Floor Bedroom
    • Listing Type: Exclusive Right to Sell
    • Roof: Tile
    • Unit Features: End Unit, Unit Faces Common Area
    • Additional Rooms: Storage
    • Heating: Electric, Solar, Central Forced Air
    • Special Features: Bathroom Features, Wheelchair Access, Wide Halls / Doors (3 Ft +)
    • Utilities: Individual Electric Meters
    • Amenities Misc.: Walk-in Closet
    • Structure SqFt Source: Other
    • Construction Type: Wood
    • Cooling: Multi-Zone, Central AC, Whole House / Attic Fan
    • Laundry: Upper Floor, Inside
    • Additional Listing Info: New Subdivision
    • ConstructionStatus: Under Construction
    • HOA Exist Y/N: 1
    • HOA Fee: 287
    • HOA Fee Frequency: Monthly
    • Water: Individual Water Meter
    • Property Faces: South

    Price history

    DateEventPrice
    3/1/2022Sold$884,500-1.1%$440/sqft
    Source: Public Record Report a problem
    10/8/2021Listing removed--
    Source: Taylor Morrison Report a problem
    9/22/2021Price change$894,773+0%$445/sqft
    Source: Taylor Morrison Report a problem
    8/5/2021Price change$894,413+0.6%$445/sqft
    Source: MLSListings Inc #ML81845255 Report a problem
    7/28/2021Price change$889,413-0.6%$442/sqft
    Source: MLSListings Inc #ML81845255 Report a problem
    7/20/2021Price change$894,413+0.6%$445/sqft
    Source: MLSListings Inc #ML81845255 Report a problem
    7/2/2021Price change$889,413+0.1%$442/sqft
    Source: MLSListings Inc #ML81845255 Report a problem
    6/28/2021Price change$888,443+1.4%$442/sqft
    Source: MLSListings Inc #ML81845255 Report a problem
    6/15/2021Price change$876,4910%$436/sqft
    Source: MLSListings Inc #ML81845255 Report a problem
    6/3/2021Price change$876,541+0.6%$436/sqft
    Source: MLSListings Inc #ML81845255 Report a problem
    6/1/2021Price change$871,541+2.7%$434/sqft
    Source: MLSListings Inc #ML81845255 Report a problem
    5/21/2021Listed for sale$849,000$422/sqft
    Source: MLSListings Inc #ML81845255 Report a problem

    Public tax history

    YearProperty taxesTax assessment
    2025$11,168 +2.5%$938,637 +2%
    2024$10,894 +1.5%$920,233 +2%
    2023$10,730 +15.3%$902,190 +17.4%
    2022$9,309 +322.3%$768,396 +496.5%
    2021$2,204 +51.6%$128,820 +1%
    2020$1,454 $127,500

    Find assessor info on the county website

    Neighborhood: Von Uhlit Ranch

    Nearby schools

    GreatSchools rating
    Get a cash offer in 3 minutes
    Find out how much your home could sell for in as little as 3 minutes with a no-obligation cash offer.
    Estimated market value
    $875,700
    Get a cash offer in 3 minutes
    Find out how much your home could sell for in as little as 3 minutes with a no-obligation cash offer.
    Estimated market value
    $875,700