Skip main navigation
For sale
  • $361,264

    324 Peason Rdg, Bossier City, LA 71112

    4beds
    1,975sqft
    : 
    Loading
    Get pre-qualified
    Single Family Residence
    Built in 2026
    0.35 Acres Lot
    $-- Zestimate®
    $183/sqft
    $40/mo HOA

    What's special

    Open floor planLarge open foyerLarge covered patioSpacious walk in closet
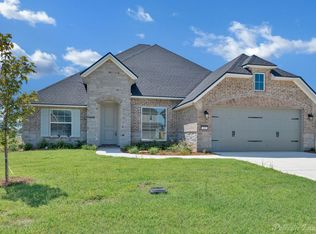
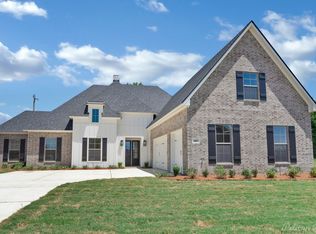
    Dont miss this fabulous Willow floor plan, a three bedroom PLUS ENCLOSED DINING, OFFICE, GAMEROOM! This plan invites friends, and family, making them feel welcome from the time they walk in! The large open foyer, that says hello while taking them into the open floor plan . This most popular for family and entertaining, showcases a large living area that opens to a serving island kitchen with bar that makes you feel right at home. Family can sit and enjoy, talk, or do homework, while feeling a part of the home features. The living room tray ceiling shines with LED lighting and recessed specialty lighting. Setting the mood for every occasion or just movie night, you'll feel so at home here. The owner suite is king sized fitting your favorite furniture and making every evening a pleasure and every morning special to wae to. The owners bath will welcome you with double vanities, freestanding soaker tub and tile shower, along with a spacious walk in closet. The other bedrooms are remote for privacy and are greatly sized with hall bath perfect for everyone. The backyard is spacious with a large covered patio that will be the favorite for upcoming fall evenings watching football! Its even prewired for the tv and ready to go! Dont miss this one, its completed and pictures to come.
    17 days
    |
    165
    |
    7
    |

    Likely to sell faster than

    Zillow last checked:

    Listing updated:

    Listed by:

    Mindy Wardlaw 0099563825 318-233-1045,

    Pinnacle Realty Advisors 318-233-1045

    Source: NTREIS,MLS#: 21320098

      Facts & features

      Interior

      Bedrooms & bathrooms
      • Bedrooms: 4
      • Bathrooms: 2
      • Full bathrooms: 2
      Primary bedroom
      • Features: Ceiling Fan(s), Dual Sinks, Walk-In Closet(s)
      • Level: First
      • Dimensions: 99 x 99
      Bedroom
      • Level: First
      Bedroom
      • Level: First
      Breakfast room nook
      • Level: First
      Dining room
      • Level: First
      Living room
      • Features: Built-in Features, Ceiling Fan(s), Fireplace
      • Level: First
      • Dimensions: 99 x 99
      Appliances
      • Included: Built-In Gas Range, Dishwasher, Electric Oven, Disposal, Gas Range, Gas Water Heater
      • Laundry: Laundry in Utility Room
      Features
      • Chandelier, Decorative/Designer Lighting Fixtures, Eat-in Kitchen, Granite Counters, High Speed Internet, Wired for Data, Walk-In Closet(s), Wired for Sound
      • Flooring: Carpet, Tile, Wood
      • Windows: Window Coverings
      • Has basement: No
      • Number of fireplaces: 1
      • Fireplace features: Den
      Interior area
      • Total interior livable area: 1,975 sqft
      Video & virtual tour

      Property

      Parking
      • Total spaces: 2
      • Parking features: Garage Faces Front, Garage
      • Attached garage spaces: 2
      Features
      • Levels: One
      • Stories: 1
      • Patio & porch: Covered
      • Pool features: None
      Lot
      • Size: 0.35 Acres
      Details
      • Parcel number: 000

      Construction

      Type & style
      • Home type: SingleFamily
      • Architectural style: Detached
      • Property subtype: Single Family Residence
      Materials
      • Brick, Fiber Cement
      • Foundation: Slab
      Condition
      • Year built: 2026

      Utilities & green energy

      • Sewer: Public Sewer
      • Water: Public
      • Utilities for property: Sewer Available, Water Available

      Community & HOA

      Community
      • Features: Playground
      • Subdivision: Preserve
      HOA
      • Has HOA: Yes
      • Services included: Maintenance Grounds
      • HOA fee: $476 annually
      • HOA name: Regency
      • HOA phone: 318-469-3261
      Location
      • Region: Bossier City

      Financial & listing details

      • Price per square foot: $183/sqft
      • Date on market: 7/3/2026
      • Cumulative days on market: 17 days

        Estimated market value

        Not available

        Estimated sales range

        Not available

        Not available

        Price history

        DateEventPrice
        7/3/2026Listed for sale$361,264+21%$183/sqft
        Source: NTREIS #21320098 Report a problem
        5/1/2026Listing removed$298,590$151/sqft
        Source: Southern Home Builders INC. Report a problem
        11/4/2025Listed for sale$298,590$151/sqft
        Source: Southern Home Builders INC. Report a problem

        Public tax history

        Tax history is unavailable.

        Monthly payment

        Est. payment

        Payment breakdown

        Explore the cost of this home by adjusting the details. Changes won't be saved.
        All calculations are estimates and provided by Zillow, Inc. for informational purposes only. Actual amounts may vary.
        HOA fees may include property taxes on listings classified as Co-Ops. Contact the listing agent and/or owner for fee details.
        Mortgage interest rates are dependent on a number of factors, including credit score, down payment, and repayment length. Interest rate data provided by Zillow Group Marketplace, Inc. as of 1/1/1970 from various mortgage lenders with which we have lead or other similar arrangements; the Estimated Payment is an average of those rates.
        See how much you could borrow to make a competitive offer.

        Climate risks

        Neighborhood: 71112

        Getting around

        12 / 100
        Car-Dependent
        20 / 100
        Somewhat Bikeable

        Nearby schools

        GreatSchools rating
        Schools provided by the listing agent
        • Elementary: Bossier ISD schools
        • Middle: Bossier ISD schools
        • High: Bossier ISD schools
        • District: Bossier PSB

        Source: NTREIS. This data may not be complete. We recommend contacting the local school district to confirm school assignments for this home.

        A local agent can set up tours, give advice and negotiate with sellers.

        A local lender can help you make sure your offer is ready when you are.

        Browse local experts

        Similar homes