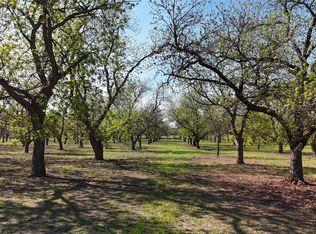
PRICE REDUCED! Private, secluded, peaceful Pecan orchard and Deer haven with a spacious home and two workshops on 21 acres m-l; Four bedroom home with one and a half baths, large den with wood-burning stove, Eat-in kitchen boasts a built in dishwasher, ample cabinetry & countertop space with breakfast bar; Main bath has a tub-shower combo, vanity with two sinks & toilet; Full size washer & dryer connections in the half bath; 28' X 8' Sunroom; Metal roof is approximately 6 years old; Central heat & air (condition unknown); Two water wells (condition unknown); 29' X 24' metal garage or workshop on concrete slab with electricity; An additional 29'X24' metal workshop or Pecan operation facility on concrete slab with electricity plus a 12' X 22' lean-to; Fort Belknap co-op water; Fort Belknap co-op electricity; Good private road; Good perimeter fences; Tranquil, serene atmosphere; Deer, hog, fowl and other animals abound; A true nature lovers paradise! Would make an excellent full-time or part-time residence, Airbnb, VRBO, family hobby farm, orchard or retirement retreat! Sold AS-IS.
Sold
Price Unknown
324 Pecan Ln, Newcastle, TX 76372
4beds
1,320sqft
Single Family Residence
Built in 1945
21 Acres Lot
$224,100 Zestimate®
$--/sqft
$1,483 Estimated rent
Home value
$224,100
Estimated sales range
Not available
$1,483/mo
Zestimate® history
Owner options
List your home for rent
$1,483/mo
Rent Zestimate®
Find your next renter with Zillow Rental Manager. Plus, with online applications, you can quickly screen prospective tenants – for free.
$1,483/mo
Rent Zestimate®
Refinance and save
Refinancing to a lower rate could help reduce your monthly payments and save thousands over the life of the loan.
Explore your selling options
Work with a Zillow partner agent
Leverage their expertise and Zillow's premium Showcase listings to get your home seen by more buyers.
Get startedList with your own agent
Get your home in front of millions of buyers by listing it on Zillow.
Learn how to do itSell it yourself
Take full control of how buyers see your home on Zillow by listing For Sale by Owner (FSBO).
List your homeWhat's special
Built in dishwasherCentral heat and airDeer havenEat-in kitchenFour bedroom homeMain bathPecan orchard
Zillow last checked:
Listing updated:
Listed by:
Arrenia Drennan-Pillans 0384572 940-549-8555,
Drennan Realty 940-549-8555
Bought with:
Arrenia Drennan-Pillans
Drennan Realty
Source: NTREIS,MLS#: 20685272
Facts & features
Interior
Bedrooms & bathrooms
- Bedrooms: 4
- Bathrooms: 2
- Full bathrooms: 1
- 1/2 bathrooms: 1
Primary bedroom
- Features: Ceiling Fan(s)
- Level: First
- Dimensions: 12 x 11
Bedroom
- Features: Ceiling Fan(s)
- Level: First
- Dimensions: 12 x 9
Bedroom
- Features: Ceiling Fan(s)
- Level: First
- Dimensions: 11 x 11
Bedroom
- Level: First
- Dimensions: 12 x 8
Kitchen
- Features: Breakfast Bar, Built-in Features, Eat-in Kitchen, Solid Surface Counters
- Level: First
- Dimensions: 12 x 12
Living room
- Features: Ceiling Fan(s)
- Level: First
- Dimensions: 23 x 14
Office
- Level: First
- Dimensions: 11 x 11
Sunroom
- Level: First
- Dimensions: 28 x 8
Utility room
- Level: First
- Dimensions: 11 x 7
Heating
- Central, Electric, Wood Stove
Cooling
- Central Air, Ceiling Fan(s), Electric
Appliances
- Included: Dishwasher
Features
- Decorative/Designer Lighting Fixtures, Double Vanity, Eat-in Kitchen
- Flooring: Carpet, Concrete, Laminate, Vinyl
- Windows: Window Coverings
- Has basement: No
- Number of fireplaces: 1
- Fireplace features: Wood Burning Stove
Interior area
- Total interior livable area: 1,320 sqft
Property
Parking
- Total spaces: 2
- Parking features: Other, Oversized
- Garage spaces: 2
Features
- Levels: One
- Stories: 1
- Patio & porch: Covered
- Exterior features: Storage
- Pool features: None
- Fencing: Barbed Wire
Lot
- Size: 21 Acres
- Features: Acreage, Back Yard, Interior Lot, Lawn, Level, Many Trees
- Residential vegetation: Heavily Wooded
Details
- Additional structures: Storage, Workshop
- Parcel number: 4056
- Other equipment: Farm Equipment, List Available, Orchard Equipment
Construction
Type & style
- Home type: SingleFamily
- Architectural style: Ranch,Detached
- Property subtype: Single Family Residence
- Attached to another structure: Yes
Materials
- Foundation: Pillar/Post/Pier, Slab
- Roof: Metal
Condition
- Year built: 1945
Utilities & green energy
- Sewer: Septic Tank
- Water: Community/Coop, Rural, Well
- Utilities for property: Electricity Available, Electricity Connected, Overhead Utilities, Septic Available, Separate Meters, Underground Utilities, Water Available
Community & HOA
Community
- Subdivision: Bloodworth 2nd
HOA
- Has HOA: No
Location
- Region: Newcastle
Financial & listing details
- Annual tax amount: $4,382
- Date on market: 7/25/2024
- Cumulative days on market: 395 days
- Listing terms: Cash,Conventional
- Electric utility on property: Yes
Price history
| Date | Event | Price |
|---|---|---|
| 8/22/2025 | Sold | -- |
Source: NTREIS #20685272 Report a problem | ||
| 8/21/2025 | Pending sale | $425,000$322/sqft |
Source: NTREIS #20685272 Report a problem | ||
| 7/21/2025 | Price change | $425,000-5.5%$322/sqft |
Source: NTREIS #20685272 Report a problem | ||
| 4/28/2025 | Price change | $449,900-6.3%$341/sqft |
Source: NTREIS #20685272 Report a problem | ||
| 1/21/2025 | Price change | $479,900-7.7%$364/sqft |
Source: NTREIS #20685272 Report a problem | ||
| 9/30/2024 | Listed for sale | $519,900$394/sqft |
Source: NTREIS #20685272 Report a problem | ||
| 8/20/2024 | Listing removed | -- |
Source: NTREIS #20685272 Report a problem | ||
| 7/25/2024 | Listed for sale | $519,900$394/sqft |
Source: NTREIS #20685272 Report a problem | ||
Public tax history
Tax history is unavailable.
Neighborhood: 76372
Nearby homes
- $355,00020 acres0 Pecan Ln, Newcastle, TX 76372Lot/Land
- $471,9003 bd2 ba1.8k sqftPecan Ln, Newcastle, TX 76372Off Market
- $329,9003 bd2 ba1.1k sqft5808 Fm 61, Newcastle, TX 76372Off Market
- $46,6405 bd3 ba1.5k sqft300 Pecan Ln, Newcastle, TX 76372Off Market
- $25,000-- bd-- ba-- sqft300 Pecan Ln, Newcastle, TX 76372Off Market
- $598,5003 bd2 ba2k sqft375 Judges Rd, Newcastle, TX 76372Off Market
- $500,800-- bd-- ba1.9k sqft529 Judges Rd, Newcastle, TX 76372Off Market
- $607,3003 bd3 ba2.6k sqft5610 Fm 61, Newcastle, TX 76372Off Market
Nearby schools
GreatSchools rating
- 8/10Newcastle SchoolGrades: PK-12Distance: 1.6 mi
Schools provided by the listing agent
- Elementary: Newcastle
- Middle: Newcastle
- High: Newcastle
- District: Newcastle ISD
Source: NTREIS. This data may not be complete. We recommend contacting the local school district to confirm school assignments for this home.
- Texas
- Young County
- Newcastle
- 76372
- 324 Pecan Ln
Nearby cities
Nearby neighborhoods
Nearby zip codes
Other Newcastle Topics
