Discover the perfect blend of modern sophistication and everyday practicality in this beautifully 4-bedroom, 3.5-bath home. Move-in ready and filled with thoughtful upgrades, it boasts exquisite 3cm granite countertops in both the kitchen and bathrooms, paired with stylish stainless steel Whirlpool appliances. Designed for energy efficiency, the home features 23 high-efficiency argon windows and a dual HVAC system with zoned cooling to ensure year-round comfort. Situated in a highly desirable neighborhood, this home offers easy access to local shops, top-rated schools, major highways, and views of the Fort Worth skyline from your backyard. Too many perks to list, come see for yourself today!
Sold
Price Unknown
324 Pepperwood Trl, Fort Worth, TX 76108
4beds
2,258sqft
Single Family Residence
Built in 2001
5,227 Square Feet Lot
$277,600 Zestimate®
$--/sqft
$2,213 Estimated rent
Home value
$277,600
$258,000 - $300,000
$2,213/mo
Zestimate® history
Owner options
List your home for rent
$2,213/mo
Rent Zestimate®
Find your next renter with Zillow Rental Manager. Plus, with online applications, you can quickly screen prospective tenants – for free.
$2,213/mo
Rent Zestimate®
Refinance and save
Refinancing to a lower rate could help reduce your monthly payments and save thousands over the life of the loan.
Explore your selling options
Work with a Zillow partner agent
Leverage their expertise and Zillow's premium Showcase listings to get your home seen by more buyers.
Get startedList with your own agent
Get your home in front of millions of buyers by listing it on Zillow.
Learn how to do itSell it yourself
Take full control of how buyers see your home on Zillow by listing For Sale by Owner (FSBO).
List your homeWhat's special
Zoned coolingArgon windowsStainless steel whirlpool appliancesDual hvac system
Zillow last checked:
Listing updated:
Listed by:
Micki Keith 0609602 817-908-7383,
Star State Realty LLC 817-908-7383
Bought with:
Dustin Mikkelson
CENTURY 21 Judge Fite Co.
Source: NTREIS,MLS#: 21027834
Facts & features
Interior
Bedrooms & bathrooms
- Bedrooms: 4
- Bathrooms: 4
- Full bathrooms: 3
- 1/2 bathrooms: 1
Primary bedroom
- Features: Ceiling Fan(s), En Suite Bathroom, Walk-In Closet(s)
- Level: First
- Dimensions: 15 x 13
Bedroom
- Features: Ceiling Fan(s), Walk-In Closet(s)
- Level: Second
- Dimensions: 13 x 11
Bedroom
- Features: Ceiling Fan(s), Walk-In Closet(s)
- Level: Second
- Dimensions: 12 x 12
Bedroom
- Features: Ceiling Fan(s), Walk-In Closet(s)
- Level: Second
- Dimensions: 13 x 11
Primary bathroom
- Features: Dual Sinks, En Suite Bathroom
- Level: First
- Dimensions: 10 x 10
Breakfast room nook
- Level: First
- Dimensions: 11 x 10
Dining room
- Level: First
- Dimensions: 12 x 11
Other
- Features: Stone Counters
- Level: Second
- Dimensions: 6 x 8
Other
- Features: Stone Counters
- Level: Second
- Dimensions: 6 x 8
Game room
- Features: Built-in Features
- Level: Second
- Dimensions: 20 x 13
Game room
- Features: Built-in Features
- Level: Second
- Dimensions: 20 x 13
Half bath
- Level: First
- Dimensions: 4 x 5
Living room
- Features: Ceiling Fan(s)
- Level: First
- Dimensions: 12 x 19
Heating
- Central, Natural Gas, Zoned
Cooling
- Central Air, Electric, Zoned
Appliances
- Included: Some Gas Appliances, Built-In Gas Range, Dishwasher, Gas Cooktop, Disposal, Ice Maker, Microwave, Plumbed For Gas, Vented Exhaust Fan
Features
- Built-in Features, Cathedral Ceiling(s), Decorative/Designer Lighting Fixtures, Double Vanity, Eat-in Kitchen, Granite Counters, High Speed Internet, Kitchen Island, Open Floorplan, Other, Pantry, Vaulted Ceiling(s), Walk-In Closet(s)
- Flooring: Carpet, Ceramic Tile
- Windows: Window Coverings
- Has basement: No
- Number of fireplaces: 1
- Fireplace features: Living Room
Interior area
- Total interior livable area: 2,258 sqft
Property
Parking
- Total spaces: 2
- Parking features: Additional Parking, Assigned, Covered, Driveway, Garage Faces Front, Garage, Garage Door Opener
- Attached garage spaces: 2
- Has uncovered spaces: Yes
Features
- Levels: Two
- Stories: 2
- Pool features: None
- Fencing: Fenced,Privacy,Wood
Lot
- Size: 5,227 Square Feet
Details
- Parcel number: 07704844
- Other equipment: Irrigation Equipment
Construction
Type & style
- Home type: SingleFamily
- Architectural style: Traditional,Detached
- Property subtype: Single Family Residence
- Attached to another structure: Yes
Materials
- Brick, Wood Siding
- Foundation: Slab
- Roof: Shingle
Condition
- Year built: 2001
Utilities & green energy
- Sewer: Public Sewer
- Water: Public
- Utilities for property: Natural Gas Available, Sewer Available, Separate Meters, Water Available
Community & HOA
Community
- Features: Curbs
- Security: Prewired, Security System
- Subdivision: Legacy Square Add
HOA
- Has HOA: No
Location
- Region: Fort Worth
Financial & listing details
- Tax assessed value: $308,130
- Annual tax amount: $6,981
- Date on market: 8/21/2025
- Cumulative days on market: 121 days
- Listing terms: Cash,Conventional,FHA,Other,VA Loan
- Road surface type: Asphalt
Price history
| Date | Event | Price |
|---|---|---|
| 12/19/2025 | Sold | -- |
Source: NTREIS #21027834 Report a problem | ||
| 11/21/2025 | Contingent | $275,000$122/sqft |
Source: NTREIS #21027834 Report a problem | ||
| 11/15/2025 | Price change | $275,000-8%$122/sqft |
Source: NTREIS #21027834 Report a problem | ||
| 10/15/2025 | Price change | $299,000-3.6%$132/sqft |
Source: NTREIS #21027834 Report a problem | ||
| 10/4/2025 | Price change | $310,300-1.9%$137/sqft |
Source: NTREIS #21027834 Report a problem | ||
| 8/21/2025 | Listed for sale | $316,300+47.2%$140/sqft |
Source: NTREIS #21027834 Report a problem | ||
| 9/14/2017 | Listing removed | $214,900$95/sqft |
Source: Covenant Realty Group #13627474 Report a problem | ||
| 8/1/2017 | Pending sale | $214,900$95/sqft |
Source: Covenant Realty Group #13627474 Report a problem | ||
| 7/15/2017 | Price change | $214,900-1.8%$95/sqft |
Source: Covenant Realty Group #13627474 Report a problem | ||
| 7/6/2017 | Price change | $218,900-0.5%$97/sqft |
Source: Covenant Realty Group #13627474 Report a problem | ||
| 6/16/2017 | Listed for sale | $219,900+62.9%$97/sqft |
Source: Covenant Realty Group #13627474 Report a problem | ||
| 6/3/2012 | Listing removed | $135,000$60/sqft |
Source: Konopka and Company #11767606 Report a problem | ||
| 5/12/2012 | Listed for sale | $135,000$60/sqft |
Source: Konopka and Company #11767606 Report a problem | ||
Public tax history
| Year | Property taxes | Tax assessment |
|---|---|---|
| 2025 | $7,159 +38.8% | $308,130 |
| 2024 | $5,159 +9.1% | $308,130 -9.7% |
| 2023 | $4,727 -17% | $341,230 +25.8% |
| 2022 | $5,697 +4.1% | $271,285 +17.8% |
| 2021 | $5,474 +11.7% | $230,225 +10.2% |
| 2020 | $4,899 +9.5% | $208,833 -0.4% |
| 2019 | $4,475 -7.1% | $209,635 +27.1% |
| 2018 | $4,816 -1.8% | $165,000 |
| 2017 | $4,905 +4.3% | $165,000 +6% |
| 2016 | $4,703 +16% | $155,683 +10.1% |
| 2015 | $4,053 | $141,398 +6.6% |
| 2014 | $4,053 | $132,600 +8.1% |
| 2013 | -- | $122,700 |
| 2012 | -- | $122,700 -3.8% |
| 2011 | -- | $127,600 -2.9% |
| 2010 | -- | $131,400 -4.5% |
| 2009 | -- | $137,600 |
| 2008 | -- | $137,600 -4.5% |
| 2007 | -- | $144,100 +5.7% |
| 2006 | -- | $136,300 |
| 2005 | -- | $136,300 -8.6% |
| 2004 | -- | $149,200 -1.5% |
| 2003 | -- | $151,400 +70.9% |
| 2002 | -- | $88,600 +532.9% |
| 2001 | -- | $14,000 |
Find assessor info on the county website
Neighborhood: Falcon Ridge
Nearby homes
- $290,6004 bd3 ba2.1k sqft328 Pepperwood Trl, Fort Worth, TX 76108Off Market

- $271,0003 bd2 ba2k sqft320 Pepperwood Trl, Fort Worth, TX 76108Off Market
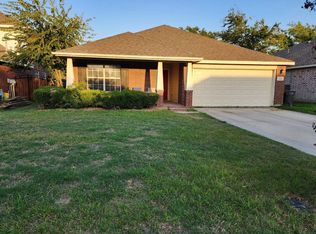
- $289,5003 bd2 ba1.9k sqft316 Pepperwood Trl, Fort Worth, TX 76108Off Market
- $275,6003 bd2 ba1.7k sqft332 Pepperwood Trl, Fort Worth, TX 76108Off Market
- $280,3003 bd2 ba1.7k sqft9800 Pack Saddle Trl, Fort Worth, TX 76108Off Market
- $289,8004 bd2 ba2.4k sqft312 Pepperwood Trl, Fort Worth, TX 76108Off Market
- $--3 bd2 ba1.9k sqft9801 Pack Saddle Trl, Fort Worth, TX 76108Sold
- $293,6003 bd3 ba2.1k sqft9737 Maryville Ln, Fort Worth, TX 76108Off Market
Nearby schools
GreatSchools rating
- 7/10North Elementary SchoolGrades: 1-5Distance: 0.3 mi
- 5/10Brewer Middle SchoolGrades: 6-8Distance: 2.3 mi
- 3/10Brewer High SchoolGrades: 9-12Distance: 1.4 mi
Schools provided by the listing agent
- Elementary: North
- Middle: Brewer
- High: Brewer
- District: White Settlement ISD
Source: NTREIS. This data may not be complete. We recommend contacting the local school district to confirm school assignments for this home.
Get a cash offer in 3 minutes
Find out how much your home could sell for in as little as 3 minutes with a no-obligation cash offer.
Estimated market value
$277,600
Get a cash offer in 3 minutes
Find out how much your home could sell for in as little as 3 minutes with a no-obligation cash offer.
Estimated market value
$277,600
- Texas
- Tarrant County
- Fort Worth
- 76108
- Falcon Ridge
- 324 Pepperwood Trl
Nearby cities
Nearby neighborhoods
Nearby zip codes
Other Fort Worth Topics
