Skip main navigation
Sold for $595,000
  • $595,000

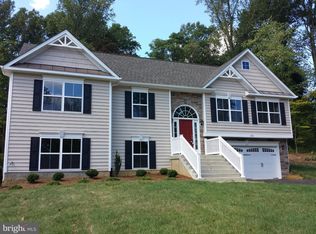
    324 Phillips St, Fredericksburg, VA 22405

    4beds
    3,436sqft
    Single Family Residence
    Built in 2017
    0.56 Acres Lot
    $631,200 Zestimate®
    $173/sqft
    $3,560 Estimated rent

    Home value

    $631,200

    $600,000 - $663,000

    $3,560/mo

    Zestimate® history
    Loading
    Loading...

    Owner options

    List your home for rent

    $3,560/mo

    Rent Zestimate®

    Find your next renter with Zillow Rental Manager. Plus, with online applications, you can quickly screen prospective tenants – for free.

    Learn more

    $3,560/mo

    Rent Zestimate®

    Refinance and save

    $4,090/mo

    Est. payment

    Refinancing to a lower rate could help reduce your monthly payments and save thousands over the life of the loan.

    See today's rates

    $4,090/mo

    Est. payment

    Explore your selling options

    Work with a Zillow partner agent

    Leverage their expertise and Zillow's premium Showcase listings to get your home seen by more buyers.

    Get started

    List with your own agent

    Get your home in front of millions of buyers by listing it on Zillow.

    Learn how to do it

    Sell it yourself

    Take full control of how buyers see your home on Zillow by listing For Sale by Owner (FSBO).

    List your home

    What's special

    Cozy family roomModern gemLuxurious master suiteCenter islandCounter spaceBuilt - in microwaveElegant tray ceiling
    Welcome to your dream home! This meticulously maintained 4-bedroom, 3.5-bathroom sanctuary is a modern gem, boasting hardwood floors and LVP throughout the main level and a cozy family room with plush carpeting. The gourmet kitchen features stainless steel appliances, a built-in microwave, and a center island for added counter space, perfect for entertaining. Upstairs, the luxurious master suite awaits, complete with a spa-like ensuite bathroom and elegant tray ceiling. The lower level offers endless possibilities with a walkout basement and recessed lighting throughout a recroom that could be used as 5th Bedroom. Outside, enjoy the spacious fenced backyard, the Paver Patio and the smokeless fire pit is ideal for outdoor gatherings. Conveniently located near Leeland VRE and I-95, commuting is a breeze. Don't miss out on the chance to make this exceptional property your own – schedule a showing today and experience the ultimate in modern living!

    Zillow last checked:

    Listing updated:

    Listed by:

    Anthony Mattocks 703-314-6907,

    Exit Realty Alliance,

    Co-Listing Agent: Nakita M. Mattocks 571-330-2484,

    Exit Realty Alliance

    Bought with:

    Tammie Mason, 0225020833

    Century 21 Redwood Realty

    Source: Bright MLS,MLS#: VAST2028140MLS Logo

    Facts & features

    Interior

    Bedrooms & bathrooms
    • Bedrooms: 4
    • Bathrooms: 4
    • Full bathrooms: 3
    • 1/2 bathrooms: 1
    • Main level bathrooms: 1
    Basement
    • Area: 1124
    Heating
    • Heat Pump, Electric
    Cooling
    • Central Air, Electric
    Appliances
    • Included: Microwave, Cooktop, Disposal, Oven, Dishwasher, Water Heater, Washer, Dryer, Electric Water Heater
    • Laundry: Hookup
    Features
    • Ceiling Fan(s), Crown Molding, Built-in Features, Dining Area, Open Floorplan, Eat-in Kitchen, Kitchen Island, Recessed Lighting, Upgraded Countertops, Walk-In Closet(s), Family Room Off Kitchen, Dry Wall
    • Flooring: Hardwood, Carpet, Wood
    • Doors: Sliding Glass
    • Windows: Screens
    • Basement: Finished,Walk-Out Access,Windows,Exterior Entry
    • Number of fireplaces: 1
    • Fireplace features: Screen, Gas/Propane
    Interior area
    • Total structure area: 3,436
    • Total interior livable area: 3,436 sqft
    • Finished area above ground: 2,312
    • Finished area below ground: 1,124

    Property

    Parking
    • Total spaces: 4
    • Parking features: Built In, Garage Faces Front, Garage Door Opener, Inside Entrance, Driveway, Attached, On Street
    • Attached garage spaces: 2
    • Uncovered spaces: 2
    Accessibility
    • Accessibility features: None
    Features
    • Levels: Three
    • Stories: 3
    • Patio & porch: Deck, Enclosed
    • Exterior features: Stone Retaining Walls
    • Pool features: None
    Lot
    • Size: 0.56 Acres
    • Features: Cul-De-Sac, Backs to Trees, Front Yard, Rear Yard
    Details
    • Additional structures: Above Grade, Below Grade
    • Parcel number: 54D 2A 3
    • Zoning: R1
    • Special conditions: Standard
    • Other equipment: Negotiable

    Construction

    Type & style
    • Home type: SingleFamily
    • Architectural style: Traditional
    • Property subtype: Single Family Residence
    Materials
    • Vinyl Siding, Brick, Stone
    • Foundation: Concrete Perimeter
    • Roof: Asphalt
    Condition
    • Excellent
    • New construction: No
    • Year built: 2017
    Details
    • Builder model: Clayton
    • Builder name: Walts Construction Inc

    Utilities & green energy

    • Sewer: Public Sewer, Public Septic
    • Water: Public
    • Utilities for property: Cable Available

    Community & neighborhood

    Security
    • Security features: Monitored
    Location
    • Region: Fredericksburg
    • Subdivision: Holly Ridge

    HOA & financial

    HOA
    • Has HOA: Yes
    • HOA fee: $600 annually

    Other

    Other facts
    • Listing agreement: Exclusive Right To Sell
    • Listing terms: Cash,Conventional,FHA,USDA Loan,VA Loan,VHDA
    • Ownership: Fee Simple

    Price history

    DateEventPrice
    5/16/2024Sold$595,000+3.5%$173/sqft
    Source: Bright MLS #VAST2028140 Report a problem
    4/15/2024Contingent$575,000$167/sqft
    Source: Bright MLS #VAST2028140 Report a problem
    4/3/2024Listed for sale$575,000+44.8%$167/sqft
    Source: Bright MLS #VAST2028140 Report a problem
    7/31/2017Sold$397,000+65.4%$116/sqft
    Source: Public Record Report a problem
    3/20/2015Sold$240,000$70/sqft
    Source: Public Record Report a problem

    Public tax history

    YearProperty taxesTax assessment
    2025$4,124 +3.4%$446,500
    2024$3,990 +7.9%$446,500 +8.3%
    2023$3,699 +5.6%$412,100
    2022$3,503 +1.2%$412,100 +15.5%
    2021$3,461 $356,800
    2020$3,461 +4.4%$356,800 +8.7%
    2019$3,314 +2%$328,100
    2018$3,248 $328,100 -7.1%
    2017$3,248 +54.7%$353,000 +292.2%
    2016$2,100 $90,000 +38.5%
    2015-- $65,000

    Find assessor info on the county website

    Neighborhood: 22405

    Nearby schools

    GreatSchools rating
    Schools provided by the listing agent
    • Elementary: Conway
    • Middle: Dixon-smith
    • High: Stafford
    • District: Stafford County Public Schools

    Source: Bright MLS. This data may not be complete. We recommend contacting the local school district to confirm school assignments for this home.

    Get a cash offer in 3 minutes
    Find out how much your home could sell for in as little as 3 minutes with a no-obligation cash offer.
    Estimated market value
    $631,200
    Get a cash offer in 3 minutes
    Find out how much your home could sell for in as little as 3 minutes with a no-obligation cash offer.
    Estimated market value
    $631,200