Skip main navigation
Sold
  • $550,000

    324 Pioneer Club Rd SE, East Grand Rapids, MI 49506

    4beds
    1,810sqft
    Single Family Residence
    Built in 1963
    0.29 Acres Lot
    $550,100 Zestimate®
    $304/sqft
    $2,817 Estimated rent

    Home value

    $550,100

    $523,000 - $578,000

    $2,817/mo

    Zestimate® history
    Loading
    Loading...

    Owner options

    List your home for rent

    $2,817/mo

    Rent Zestimate®

    Find your next renter with Zillow Rental Manager. Plus, with online applications, you can quickly screen prospective tenants – for free.

    Learn more

    $2,817/mo

    Rent Zestimate®

    Refinance and save

    $3,434/mo

    Est. payment

    Refinancing to a lower rate could help reduce your monthly payments and save thousands over the life of the loan.

    See today's rates

    $3,434/mo

    Est. payment

    Explore your selling options

    Work with a Zillow partner agent

    Leverage their expertise and Zillow's premium Showcase listings to get your home seen by more buyers.

    Get started

    List with your own agent

    Get your home in front of millions of buyers by listing it on Zillow.

    Learn how to do it

    Sell it yourself

    Take full control of how buyers see your home on Zillow by listing For Sale by Owner (FSBO).

    List your home

    What's special

    Custom electric fireplacePrivacy fenceCharming barn doorLuxury finishesNew paver patioBrand new exterior sidingExceptional curb appeal
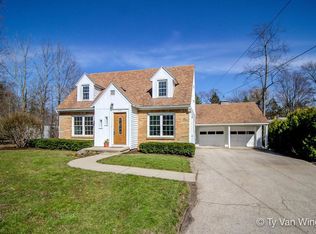
    Nestled in a quiet neighborhood with Reeds Lake Trail just steps away and a short ways to Manhattan Park, this beautifully reimagined home offers the rare combination of luxury finishes, an oversized private setting, and one of the most sought-after lifestyles in East Grand Rapids. Every square inch of this home has been thoughtfully renovated with quality craftsmanship and timeless design. From the moment you arrive, you'll appreciate the brand new exterior siding, doors, and fixtures that create exceptional curb appeal. Inside, the stunning newly updated kitchen features new quartz countertops, glass tile backsplash, stainless steel appliances, and beautifully designed spaces perfect for both everyday living and entertaining. The adjoining eating area and living room are warm and inviting with a custom electric fireplace and sliders leading to a deck, new paver patio and privacy fence -- creating the perfect outdoor retreat. The main floor offers three bedrooms (primary suite is on main floor) and 1.5 baths that have been beautifully renovated featuring custom tile work and vanities, and a towel warmer for a true spa-like feel. A charming barn door opens to the finished lower level with an egress window allowing tons of natural daylight into the family room with built-in wet bar, brand new laundry room, the 2nd full bath, and a non-conforming fourth bedroom ideal for guests, a home office, or workout space. This home offers the feeling of country-style privacy while being just minutes from everything. All of this located within the award-winning East Grand Rapids school district. This is truly turnkey living in the heart of it all.

    Zillow last checked:

    Listing updated:

    Listed by:

    Janet Romanowski 616-318-0065,

    Greenridge Realty (EGR)

    Bought with:

    Michael A Karel, 6506043356

    RE/MAX Premier

    Source: MichRIC,MLS#: 26026487MLS Logo

    Facts & features

    Interior

    Bedrooms & bathrooms
    • Bedrooms: 4
    • Bathrooms: 3
    • Full bathrooms: 2
    • 1/2 bathrooms: 1
    • Main level bedrooms: 3
    Primary bedroom
    • Level: Main
    Bedroom 2
    • Level: Main
    Bedroom 3
    • Level: Main
    Bedroom 4
    • Level: Lower
    Bathroom 1
    • Level: Main
    Bathroom 2
    • Level: Lower
    Bathroom 3
    • Level: Main
    Dining area
    • Level: Main
    Family room
    • Level: Lower
    Kitchen
    • Level: Main
    Laundry
    • Level: Lower
    Living room
    • Level: Main
    Utility room
    • Level: Lower
    Heating
    • Forced Air
    Cooling
    • Central Air
    Appliances
    • Included: Dishwasher, Disposal, Dryer, Microwave, Range, Refrigerator, Washer
    • Laundry: Laundry Room, Lower Level, Sink
    Features
    • Eat-in Kitchen
    • Flooring: Carpet, Tile, Wood
    • Windows: Screens, Replacement, Insulated Windows, Window Treatments
    • Basement: Daylight,Full
    • Number of fireplaces: 1
    • Fireplace features: Living Room
    Interior area
    • Total structure area: 1,064
    • Total interior livable area: 1,810 sqft
    • Finished area below ground: 0

    Property

    Parking
    • Total spaces: 1
    • Parking features: Garage Faces Front, Garage Door Opener, Attached
    • Garage spaces: 1
    Features
    • Stories: 1
    • Exterior features: Other
    • Fencing: Full,Privacy,Vinyl
    Lot
    • Size: 0.29 Acres
    • Dimensions: 95 x 132
    • Features: Corner Lot, Wooded, Ground Cover, Shrubs/Hedges
    Details
    • Parcel number: 411427452010
    • Zoning description: residential

    Construction

    Type & style
    • Home type: SingleFamily
    • Architectural style: Contemporary,Ranch
    • Property subtype: Single Family Residence
    Materials
    • HardiPlank Type, Vinyl Siding
    • Roof: Composition,Shingle
    Condition
    • New construction: No
    • Year built: 1963

    Utilities & green energy

    • Sewer: Public Sewer
    • Water: Public
    • Utilities for property: Phone Connected, Natural Gas Connected, Cable Connected

    Community & neighborhood

    Security
    • Security features: Smoke Detector(s)
    Location
    • Region: East Grand Rapids

    Other

    Other facts
    • Listing terms: Cash,FHA,Conventional

    Price history

    DateEventPrice
    7/1/2026Sold$550,000+2%$304/sqft
    Source: MichRIC #26026487 Report a problem
    6/7/2026Pending sale$539,000$298/sqft
    Source: MichRIC #26026487 Report a problem
    6/2/2026Listed for sale$539,000+145.1%$298/sqft
    Source: MichRIC #26026487 Report a problem
    3/24/2021Listing removed--
    Source: Owner Report a problem
    1/24/2017Sold$219,900$121/sqft
    Source: Public Record Report a problem
    1/10/2017Listed for sale$219,900$121/sqft
    Source: Owner Report a problem
    12/4/2016Pending sale$219,900$121/sqft
    Source: Owner Report a problem
    12/2/2016Listed for sale$219,900-10.2%$121/sqft
    Source: Owner Report a problem
    9/21/2016Listing removed$244,900$135/sqft
    Source: Owner Report a problem
    8/31/2016Listed for sale$244,900+49.7%$135/sqft
    Source: Owner Report a problem
    7/11/2008Sold$163,550-0.8%$90/sqft
    Source: Public Record Report a problem
    4/5/2008Listed for sale$164,900$91/sqft
    Source: Postlets #711721 Report a problem

    Public tax history

    YearProperty taxesTax assessment
    2025$5,988 $202,200 +10.1%
    2024-- $183,600 +25.2%
    2021$5,239 $146,600 +22.7%
    2020$5,239 +1.6%$119,500 +10.8%
    2019$5,155 $107,900 +3.3%
    2018-- $104,500 -3.6%
    2017$3,619 $108,400 +15.1%
    2016$3,619 $94,200
    2015$3,619 $94,200 +19.8%
    2013-- $78,600 +15.8%
    2011-- $67,900 -3.1%
    2010-- $70,100 -6.9%
    2009-- $75,300 -0.4%
    2007-- $75,600 +19.8%
    2006-- $63,120 +3.7%
    2005-- $60,868 +3.3%
    2004-- $58,924 +14%
    2002-- $51,666 +0.9%
    2001-- $51,213

    Find assessor info on the county website

    Neighborhood: 49506

    Nearby schools

    GreatSchools rating
    Get a cash offer in 3 minutes
    Find out how much your home could sell for in as little as 3 minutes with a no-obligation cash offer.
    Estimated market value
    $550,100
    Get a cash offer in 3 minutes
    Find out how much your home could sell for in as little as 3 minutes with a no-obligation cash offer.
    Estimated market value
    $550,100