Skip main navigation
Off market
  • $738,000

    324 Piper St, Richland, WA 99352

    4beds
    3,717sqft
    SingleFamily
    Built in 2011
    10,018 Square Feet Lot
    $738,000 Zestimate®
    $199/sqft
    $3,261 Estimated rent

    Home value

    $738,000

    $701,000 - $775,000

    $3,261/mo

    Zestimate® history
    Loading
    Loading...

    Owner options

    List your home for rent

    $3,261/mo

    Rent Zestimate®

    Find your next renter with Zillow Rental Manager. Plus, with online applications, you can quickly screen prospective tenants – for free.

    Learn more

    $3,261/mo

    Rent Zestimate®

    Refinance and save

    $4,457/mo

    Est. payment

    Refinancing to a lower rate could help reduce your monthly payments and save thousands over the life of the loan.

    See today's rates

    $4,457/mo

    Est. payment

    Explore your selling options

    Work with a Zillow partner agent

    Leverage their expertise and Zillow's premium Showcase listings to get your home seen by more buyers.

    Get started

    List with your own agent

    Get your home in front of millions of buyers by listing it on Zillow.

    Learn how to do it

    Sell it yourself

    Take full control of how buyers see your home on Zillow by listing For Sale by Owner (FSBO).

    List your home

    What's special

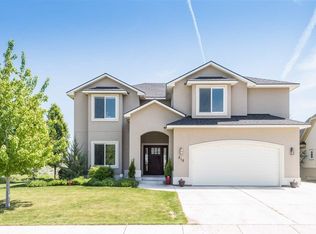
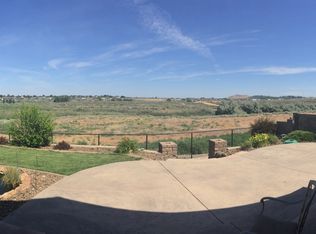
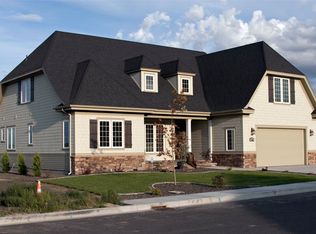
    Ready for something that grabs your heart and takes you to a place of peace and comforts? The builders of this true custom got so much RIGHT..... a plan with style and function in the same sentence..... WHAT? This home could easily be situated on an east coast sand dune overlooking the ocean with it's split shake exterior and cottage charm. BUT it's equally at home overlooking the Amon Preserve offering everyday views of ever changing foliage,birds and wildlife. With a generous "great room" and kitchen extending to a pergola covered patio , you're never far away from the opportunity to enjoy nearby nature. AND, with a MAIN LEVEL MASTER , office, walk-in pantry and STELLAR laundry/mud room (room for an extra fridge and freezer along with all the "regulars") This truly could be your "forever home'". Upstairs presents plenty of opportunity to fill multiple needs....huge recreation/bar/pool/movie/kid and grandkid space.....accessible storage, 3 additional bedrooms and a full double sink bath. Who can't use an extended 3 bay (4car) garage with epoxy floors and tons of storage? AND, we're all set up for your raised bed gardening with "just right" sun exposure.

    This property is off market, which means it's not currently listed for sale or rent on Zillow. This may be different from what's available on other websites or public sources.
    Facts & features

    Interior

    Bedrooms & bathrooms
    • Bedrooms: 4
    • Bathrooms: 3
    • Full bathrooms: 2
    • 1/2 bathrooms: 1
    Heating
    • Heat pump, Gas
    Cooling
    • Central
    Appliances
    • Included: Dishwasher, Garbage disposal, Microwave, Refrigerator
    Features
    • Flooring: Tile, Carpet
    • Has fireplace: Yes
    Interior area
    • Total interior livable area: 3,717 sqft

    Property

    Parking
    • Total spaces: 4
    • Parking features: Garage - Attached
    Features
    • Exterior features: Wood
    Lot
    • Size: 10,018 sqft
    Details
    • Parcel number: 136983070000004

    Construction

    Type & style
    • Home type: SingleFamily
    Materials
    • Foundation: Crawl/Raised
    • Roof: Composition
    Condition
    • Year built: 2011

    Utilities & green energy

    • Utilities for property: Appliances-Electric, Electric, Gas, Cable, Appliances-Gas

    Community & neighborhood

    Location
    • Region: Richland

    HOA & financial

    HOA
    • Has HOA: Yes
    • HOA fee: $20 monthly

    Other

    Other facts
    • Ever Occupied: Yes
    • Zoning Type: SINGLE FAMILY R
    • APPLIANCES: Dishwasher, Garbage Disposal, Microwave Oven, Refrigerator, Cook Top, See Remarks, Oven, Wine Chiller
    • EXTERIOR FEATURES: Fencing/Enclosed, See Remarks, Irrigation, Deck/Covered
    • PROPERTY DESCRIPTION: Located in City Limits, See Remarks, View, Garden Area, Plat Map - Approved
    • ROOF: Comp Shingle
    • IRRIGATION SYSTEM: Entire Property, UGS Timed
    • School District: RICHLAND
    • Neighborhood: Richland South
    • GARAGE/PARKING: Attached, Door Opener, Finished, Tandem, 4 car
    • Style 1: 2 Story
    • Total Baths: 3
    • Sale/Rent: For Sale
    • Subdivision: WILLOWBROOK 2
    • Originating MLS: Tri City
    • New: Existing Construction (Not New)
    • Garage Capacity: Four
    • WATER/SEWER: Water - Public, Sewer - Connected
    • Agreements: Homeowner's Association, CC&R
    • FIREPLACE/FREESTAND STOVE: FP - Gas, 1, In Living Room
    • FLOORING: Carpet, Tile
    • HVAC: Gas - Heating, Central Air, Electric - Cooling, Forced Air, Natural Gas
    • INTERIOR: Ceiling - Raised, Drapes/Curtains/Blinds, Ceiling - Vaulted, Ceiling Fan(s)
    • ROOMS: Bath - Master, Breakfast Bar, Room - Bonus, Walk In Closet(s), Entry/Foyer, Kitchen Island, Pantry, Counters - Granite/Quartz, Room - Laundry, Master - Main Level, Room - Den, Dining - Living/Combo, Room - Great
    • STREET/ROAD INFO: Sidewalks, Street Lights, Curbs
    • UTILITIES: Appliances-Electric, Electric, Gas, Cable, Appliances-Gas
    • WINDOWS: Windows - Double, Windows - Vinyl
    • CONSTR. TYPE/EXTERIOR: Lap, Woodshake, Rock
    • FOUNDATION/CONST: Concrete
    • Percentage of Finished Be: 0-25%

    Price history

    DateEventPrice
    8/12/2020Sold$569,000$153/sqft
    Source: PACMLS #246936 Report a problem
    7/14/2020Pending sale$569,000$153/sqft
    Source: ERA Sun River Realty, Inc. #246936 Report a problem
    7/10/2020Listed for sale$569,000+27.6%$153/sqft
    Source: ERA Sun River Realty, Inc. #246936 Report a problem
    9/21/2012Sold$446,000+32.3%$120/sqft
    Source: PACMLS #183255 Report a problem
    10/3/2011Sold$337,134+418.7%$91/sqft
    Source: PACMLS #173279 Report a problem
    11/3/2010Sold$65,000$17/sqft
    Source: PACMLS #170561 Report a problem

    Public tax history

    YearProperty taxesTax assessment
    2024$6,432 +6.5%$694,610 +7.1%
    2023$6,040 +6.3%$648,490 +13.4%
    2022$5,683 -5.1%$571,910 +5.4%
    2021$5,986 +1.3%$542,680 +5.7%
    2020$5,907 -6.8%$513,450 +6%
    2019$6,339 +16.9%$484,220 +10%
    2018$5,421 -6.4%$440,380 +11.1%
    2017$5,790 +5.7%$396,530 -8%
    2016$5,479 $430,950
    2015$5,479 -1.6%$430,950
    2014$5,567 $430,950
    2013$5,567 $430,950
    2012-- $430,950 +32.5%
    2011-- $325,220 +622.7%
    2010-- $45,000
    2009-- $45,000
    2008-- --
    2007-- --
    2006-- --

    Find assessor info on the county website

    Neighborhood: 99352

    Nearby schools

    GreatSchools rating
    Schools provided by the listing agent
    • District: Richland

    Source: The MLS. This data may not be complete. We recommend contacting the local school district to confirm school assignments for this home.

    Get pre-qualified for a loan
    At Zillow Home Loans, we can pre-qualify you in as little as 5 minutes with no impact to your credit score.

    An equal housing lender. NMLS #10287.

    Sell for more on Zillow
    Get a Zillow Showcase℠ listing at no additional cost and you could sell for .
    $738,000
    2% more
    +$14,760
    With Zillow Showcase(estimated)
    $752,760