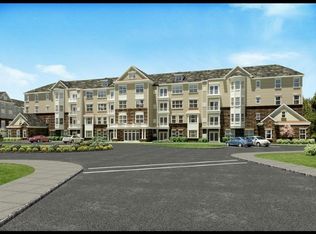
Welcome to 324 Pond Lane, a spacious 2-bedroom, 2-bathroom, 1,305 sq. ft. second-floor condo in the desirable Cedar Woods community of Piscataway. Built in 2013, this north-facing home offers a bright, open-concept layout with recessed lighting, a private balcony overlooking peaceful wooded surroundings, and elevator access to the second floor. The home has been freshly painted and features a new water heater and new washer and dryer. The well-designed floor plan offers comfortable living and entertaining space, along with two generously sized bedrooms and two full bathrooms. Two additional storage closets conveniently located on the same floor provide valuable extra storage. Cedar Woods residents enjoy community amenities including a clubhouse and fitness center/gym, with open parking available for residents and guests. Conveniently located near major highways, shopping, dining and educational institutions. Move-in ready and thoughtfully updated, this condo offers the space, privacy, and convenience today's buyers are looking for. Schedule your private showing today!
For sale
$419,000
324 Pond Ln, Piscataway, NJ 08854
2beds
1,308sqft
Condominium
Built in 2013
-- sqft lot
$423,700 Zestimate®
$320/sqft
$-- HOA
What's special
Recessed lightingThoughtfully updatedNorth-facing homeNew washer and dryerSecond-floor condoFreshly paintedTwo generously sized bedrooms
- 2 days
- 143
- 10
Zillow last checked:
Listing updated:
Listed by:
KARAN JUGAL 732-447-5328,
REALTYMARK SELECT
Source: All Jersey MLS,MLS#: 2705901R
Facts & features
Interior
Bedrooms & bathrooms
- Bedrooms: 2
- Bathrooms: 2
- Full bathrooms: 2
Primary bedroom
- Features: Two Sinks, Full Bath, Walk-In Closet(s)
Bathroom
- Features: Stall Shower, Two Sinks
Dining room
- Features: Dining L, Living Dining Combo
Kitchen
- Features: Granite/Corian Countertops, Pantry, Separate Dining Area
Basement
- Area: 0
Heating
- Forced Air
Cooling
- Central Air, Ceiling Fan(s)
Appliances
- Included: Dishwasher, Dryer, Gas Range/Oven, Microwave, Refrigerator, Washer, Gas Water Heater
Features
- Intercom, 2 Bedrooms, Kitchen, Laundry Room, Bath Full, Bath Main, Storage, Dining Room, Family Room, None
- Flooring: Carpet, Ceramic Tile, Wood
- Has basement: No
- Has fireplace: No
Interior area
- Total structure area: 1,308
- Total interior livable area: 1,308 sqft
Video & virtual tour
Property
Parking
- Parking features: None, On Site, Open, Unassigned
- Has uncovered spaces: Yes
- Details: Oversized Vehicles Restricted
Accessibility
- Accessibility features: Elevator
Features
- Levels: One
- Stories: 3
Lot
- Size: 291 Square Feet
- Features: Wooded
Details
- Parcel number: 170330100000000306C0324
Construction
Type & style
- Home type: Condo
- Architectural style: Remarks
- Property subtype: Condominium
Materials
- Roof: Asphalt
Condition
- Year built: 2013
Utilities & green energy
- Gas: Natural Gas
- Sewer: Public Sewer
- Water: Public
- Utilities for property: Cable Connected, Electricity Connected, Natural Gas Connected
Community & HOA
Community
- Features: Clubhouse, Fitness Center
- Security: Security Gate
HOA
- Has HOA: Yes
- Services included: Amenities-Some, Common Area Maintenance, Insurance, Maintenance Structure, Snow Removal, Trash, Maintenance Grounds, Maintenance Fee, Water
- Additional fee info: Maintenance Expense: $460 Monthly
Location
- Region: Piscataway
Financial & listing details
- Price per square foot: $320/sqft
- Tax assessed value: $407,400
- Annual tax amount: $7,244
- Date on market: 10/7/2026
- Ownership: Condominium
- Electric utility on property: Yes
Estimated market value
$423,700
$403,000 - $445,000
$2,705/mo
Price history
| Date | Event | Price |
|---|---|---|
| 10/7/2026 | Listed for sale | $419,000+54.6%$320/sqft |
Source:  All Jersey MLS #2705901R Report a problem All Jersey MLS #2705901R Report a problem | ||
| 10/7/2026 | Listing removed | $2,650$2/sqft |
Source: Zillow Rentals Report a problem | ||
| 9/22/2026 | Listed for rent | $2,650+15.2%$2/sqft |
Source: Zillow Rentals Report a problem | ||
| 10/21/2021 | Listing removed | -- |
Source: Zillow Rental Manager Report a problem | ||
| 10/14/2021 | Listed for rent | $2,300$2/sqft |
Source: Zillow Rental Manager Report a problem | ||
| 12/10/2015 | Sold | $271,000-2.2%$207/sqft |
Source: Public Record Report a problem | ||
| 9/17/2015 | Price change | $277,000-4.4%$212/sqft |
Source: RE/MAX Diamond, Realtors III #3249653 Report a problem | ||
| 9/4/2015 | Price change | $289,900-5%$222/sqft |
Source: RE/MAX Diamond, Realtors III #3249653 Report a problem | ||
| 8/20/2015 | Listed for sale | $305,000+16%$233/sqft |
Source: RE/MAX DIAMOND REALTORS #1603972 Report a problem | ||
| 10/2/2013 | Sold | $262,900$201/sqft |
Source: Public Record Report a problem | ||
Public tax history
| Year | Property taxes | Tax assessment |
|---|---|---|
| 2025 | $7,732 +24.1% | $407,400 +24.1% |
| 2024 | $6,229 +6.5% | $328,200 +14% |
| 2023 | $5,847 -13% | $287,900 -6.3% |
| 2022 | $6,724 +3.7% | $307,300 +7.8% |
| 2021 | $6,484 -0.6% | $285,000 +1% |
| 2020 | $6,522 -8.2% | $282,100 +3.4% |
| 2019 | $7,106 +2198.4% | $272,700 -10.1% |
| 2018 | $309 -95.4% | $303,400 +21% |
| 2017 | $6,674 +1.5% | $250,700 |
| 2016 | $6,573 -0.8% | $250,700 |
| 2015 | $6,628 +7.1% | $250,700 -3% |
| 2014 | $6,187 | $258,500 |
Find assessor info on the county website
Monthly payment
Est. payment
Payment breakdown
Explore the cost of this home by adjusting the details. Changes won't be saved.Climate risks
Neighborhood: New Market


Similar homes
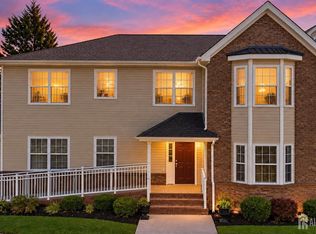
- $410,0002 bd2 ba1.5k sqft189 Sunshine Dr, Piscataway, NJ 08854For Sale
 MLS ID #2705877R, JOSE PAUCAR. All Jersey MLS
 - $405,0002 bd2 ba1.1k sqft106 Chariot Ct, Piscataway, NJ 08854For Sale
 MLS ID #2704523R, SHIKHA SHARMA. All Jersey MLS
 - $449,0002 bd2 ba1.5k sqft35 Forest Dr, Piscataway, NJ 08854For Sale
 MLS ID #2770410M, BRIAN WISNER. All Jersey MLS
 - $450,0002 bd2 ba1.5k sqft432 Tower Blvd, Piscataway, NJ 08854For Sale
 MLS ID #2703755R, HUIFEN CHEN. All Jersey MLS
 - $549,9003 bd3 ba1.6k sqft724 Lorhan Dr, Piscataway, NJ 08854For SaleMLS ID #2705008R, DEEPAK BANSAL. All Jersey MLS
- $399,9992 bd2 ba1.1k sqft400 Keswick Dr, Piscataway, NJ 08854For SaleMLS ID #2705350R, ENGY SHEHATA. All Jersey MLS
- $490,0003 bd2 ba960 sqft1201 Kerwin St, Piscataway, NJ 08854For SaleMLS ID #2705936R, LINDA ZOTTI. All Jersey MLS
- $417,0002 bd2 ba1.2k sqft189 Bexley Ln, Piscataway, NJ 08854For SaleMLS ID #2701283R, POOJA BAJAJ. All Jersey MLS
- $415,0002 bd2 ba1k sqft29 Avebury Pl, Somerset, NJ 08873For SaleMLS ID #2770692M, ALEX MONACO. All Jersey MLS
- $514,9002 bd3 ba1.5k sqft364 Bowler Ct, Piscataway, NJ 08854For SaleMLS ID #2770363M, KATHLEEN FROELICH. All Jersey MLS
- $399,9992 bd2 ba1.1k sqft380 Lancaster Ct, Piscataway, NJ 08854For SaleMLS ID #2705496R, LEONARDO TATIS. All Jersey MLS
- $399,0002 bd2 ba1.1k sqft606 Jesse Way, Piscataway, NJ 08854For SaleMLS ID #2705313R, VINCENT BARICAUA. All Jersey MLS
- $449,9002 bd3 ba1.2k sqft208 Hidden Woods Ct, Piscataway, NJ 08854For SaleMLS ID #2704468R, AMRIK SINGH. All Jersey MLS
- $394,9992 bd2 ba1.1k sqft407 Lancaster Ct, Piscataway, NJ 08854For SaleMLS ID #2700880R, VINCENT BARICAUA. All Jersey MLS
- $415,0002 bd2 ba1.1k sqft2501 Jesse Way, Piscataway, NJ 08854For SaleMLS ID #2770104M, PRADYUMNA PATEL. All Jersey MLS
- $524,9993 bd1 ba1.7k sqft112 9th St, Piscataway, NJ 08854For SaleMLS ID #2705713R, JON KESSLER. All Jersey MLS
